104 Evergreen Ct
104 Evergreen Ct
104 Evergreen Ct
104 Evergreen Ct
104 Evergreen Ct
104 Evergreen Ct
104 Evergreen Ct
104 Evergreen Ct
104 Evergreen Ct
104 Evergreen Ct
104 Evergreen Ct
104 Evergreen Ct
104 Evergreen Ct
104 Evergreen Ct
104 Evergreen Ct
104 Evergreen Ct
104 Evergreen Ct
104 Evergreen Ct
104 Evergreen Ct
104 Evergreen Ct
104 Evergreen Ct
104 Evergreen Ct
104 Evergreen Ct
104 Evergreen Ct
104 Evergreen Ct
104 Evergreen Ct
104 Evergreen Ct
104 Evergreen Ct
104 Evergreen Ct
104 Evergreen Ct
104 Evergreen Ct
104 Evergreen Ct
104 Evergreen Ct
104 Evergreen Ct
104 Evergreen Ct
104 Evergreen Ct
104 Evergreen Ct
104 Evergreen Ct
104 Evergreen Ct
104 Evergreen Ct
SEE ALL PHOTOS
104 Evergreen Ct
104 Evergreen Ct
104 Evergreen Ct
104 Evergreen Ct
104 Evergreen Ct
104 Evergreen Ct
104 Evergreen Ct
104 Evergreen Ct
104 Evergreen Ct
104 Evergreen Ct
104 Evergreen Ct
104 Evergreen Ct
104 Evergreen Ct
104 Evergreen Ct
104 Evergreen Ct
104 Evergreen Ct
104 Evergreen Ct
104 Evergreen Ct
104 Evergreen Ct
104 Evergreen Ct
104 Evergreen Ct
104 Evergreen Ct
104 Evergreen Ct
104 Evergreen Ct
104 Evergreen Ct
104 Evergreen Ct
104 Evergreen Ct
104 Evergreen Ct
104 Evergreen Ct
104 Evergreen Ct
104 Evergreen Ct
104 Evergreen Ct
104 Evergreen Ct
104 Evergreen Ct
104 Evergreen Ct
104 Evergreen Ct
104 Evergreen Ct
104 Evergreen Ct
104 Evergreen Ct
104 Evergreen Ct
Sold

104 Evergreen Ct

104 EVERGREEN COURT, BLUE BELL, PA 19422

$570,000
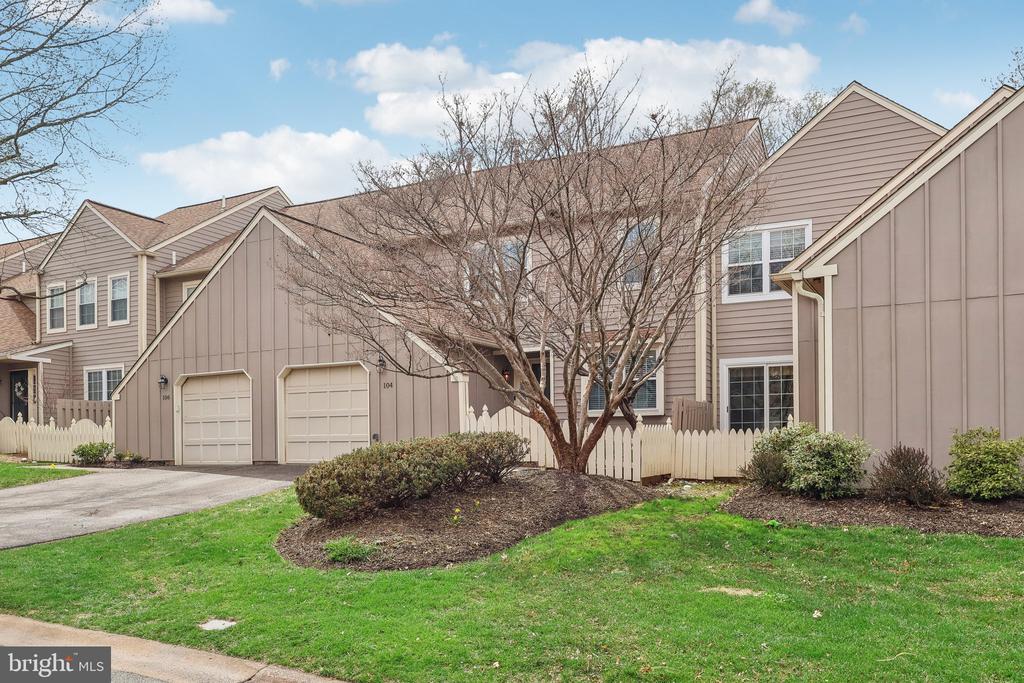
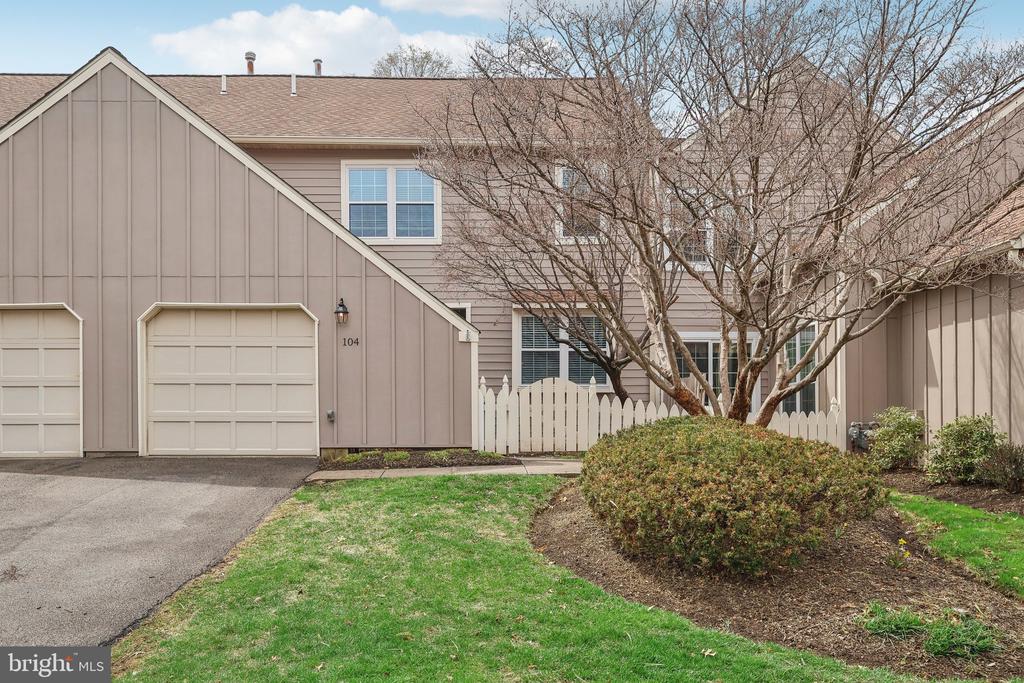
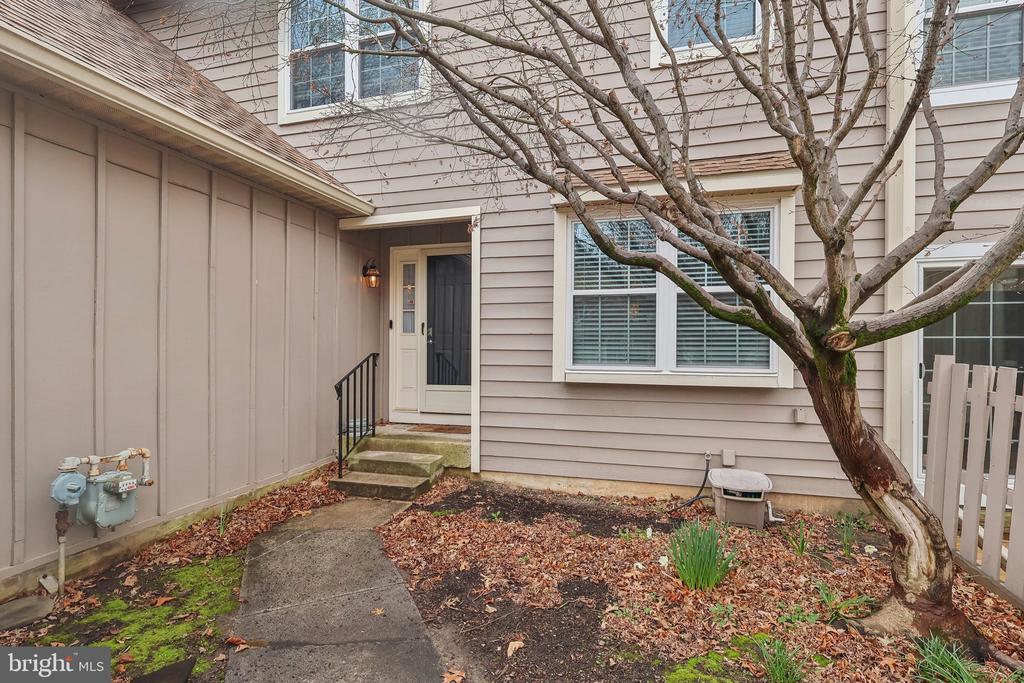
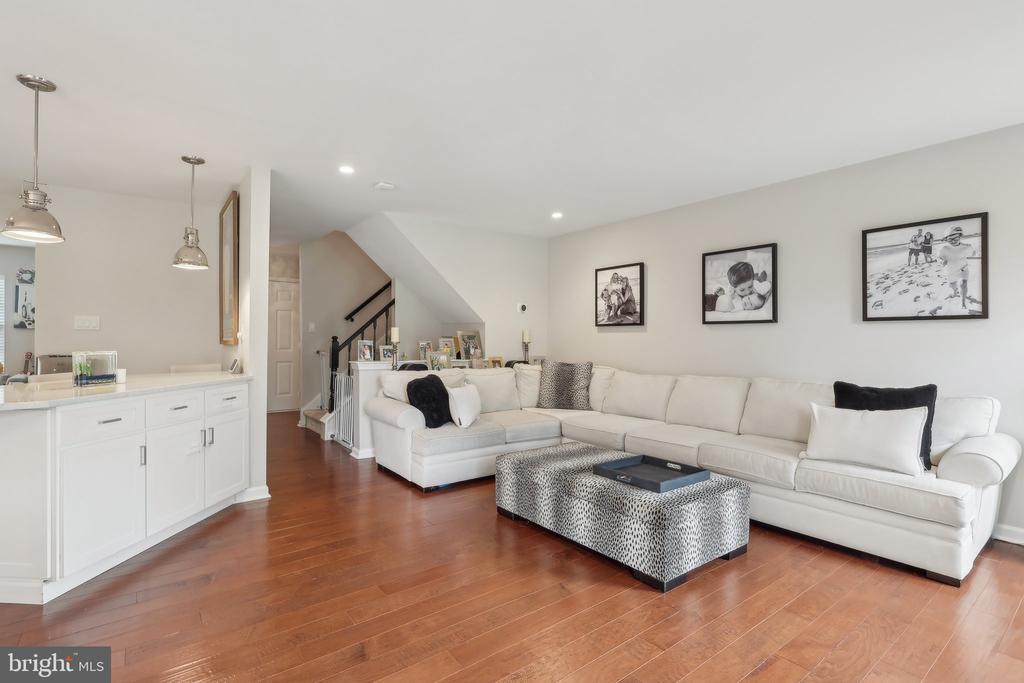
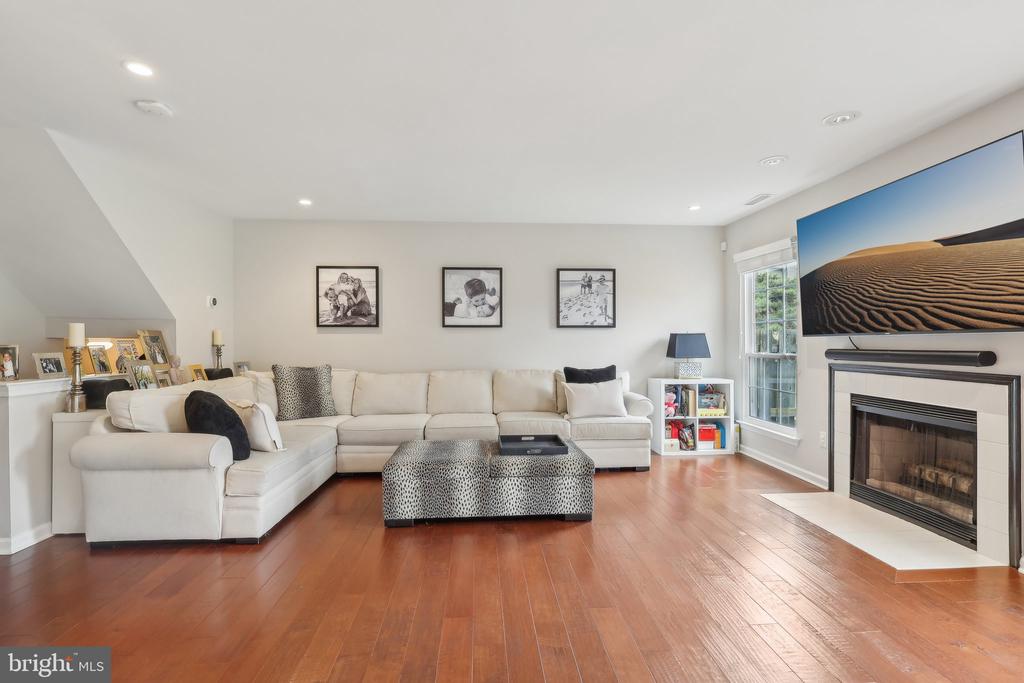
Welcome to your dream home - 104 Evergreen Ct in the highly-sought-after Blue Bell Woods community! This wonderfully-maintained 3-bedroom/2.5-bathroom townhouse offers the perfect blend of contemporary design and comfort--all located within the top-rated Wissahickon School District.
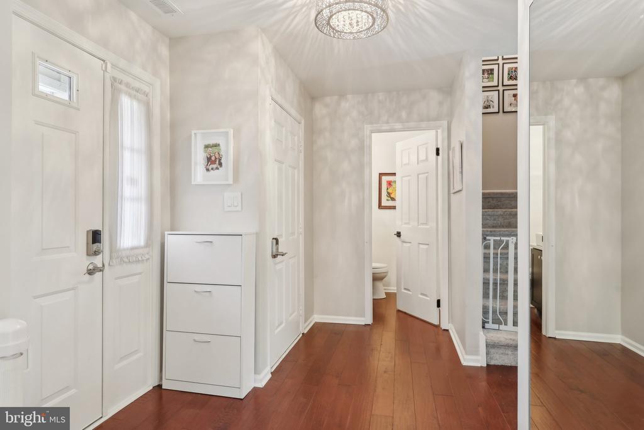
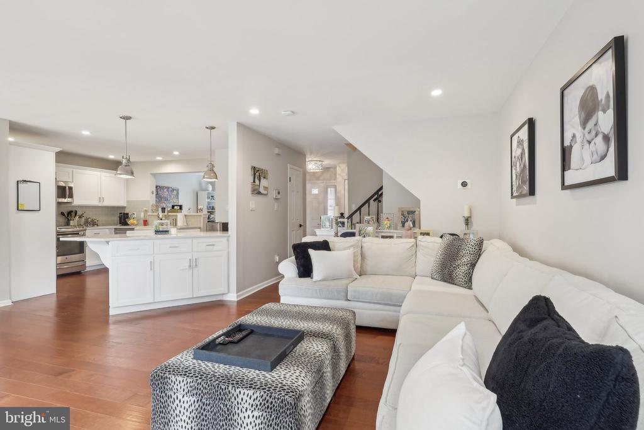
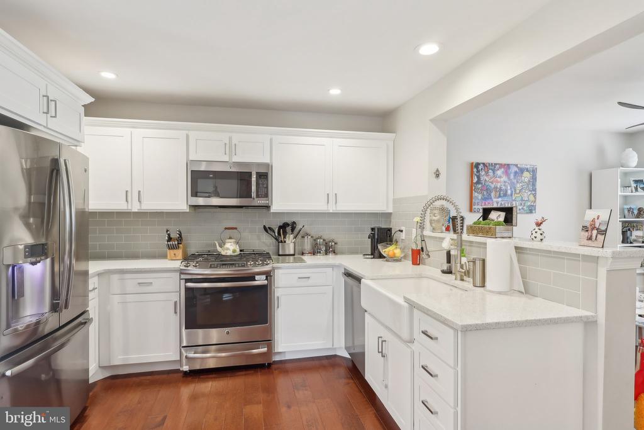
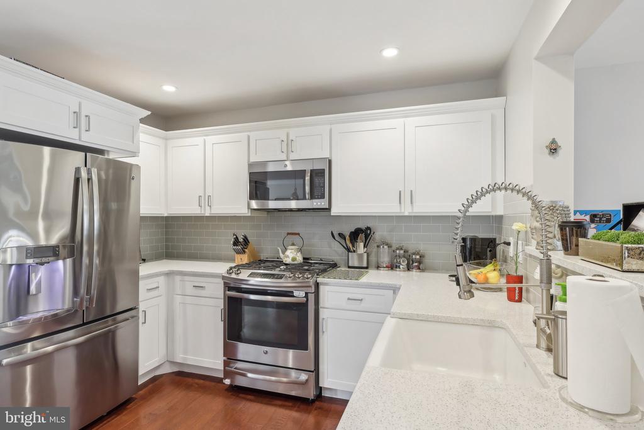
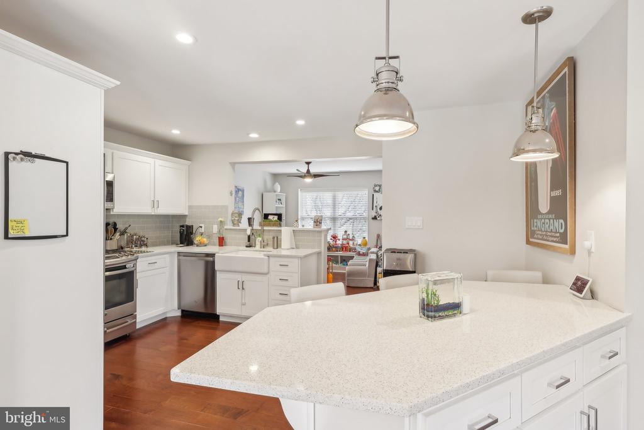
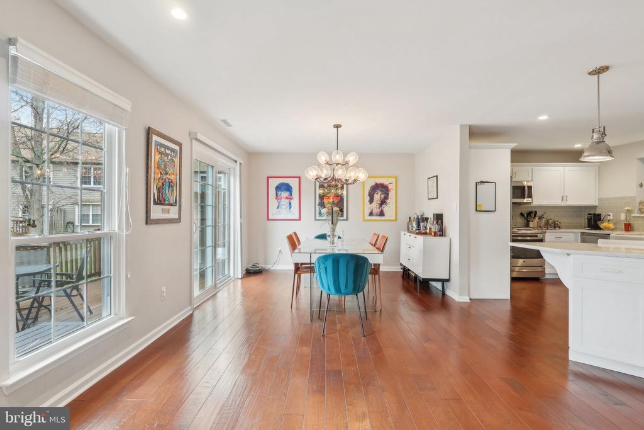
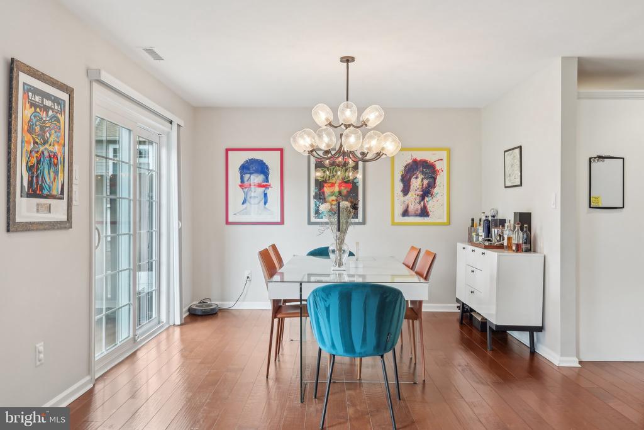
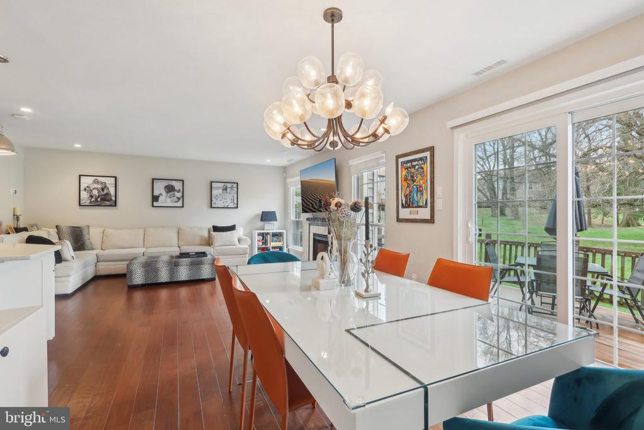
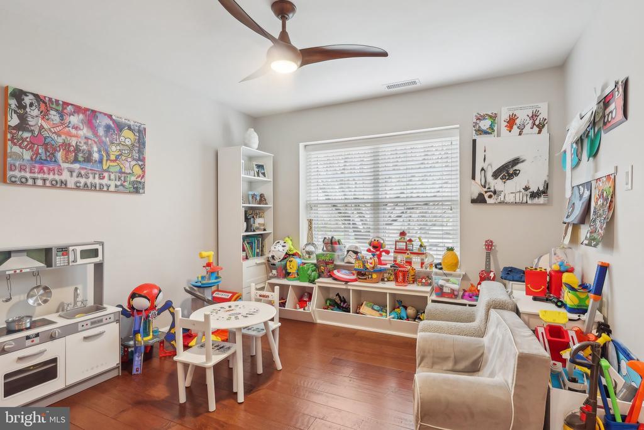
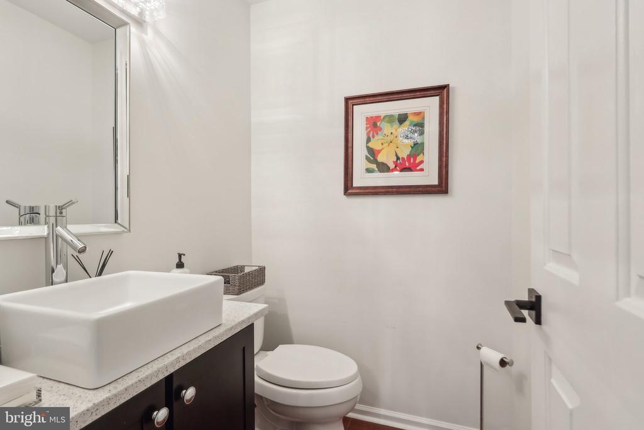
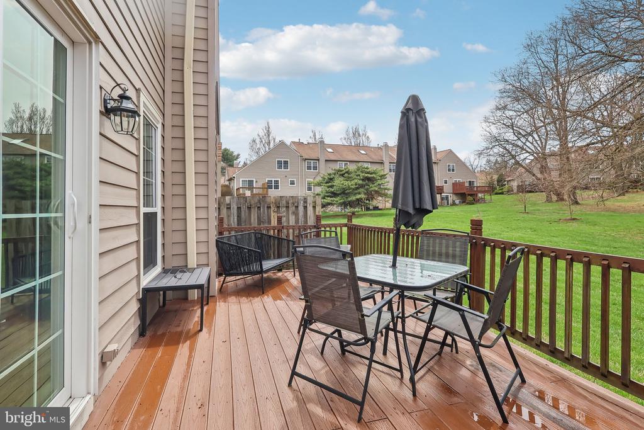
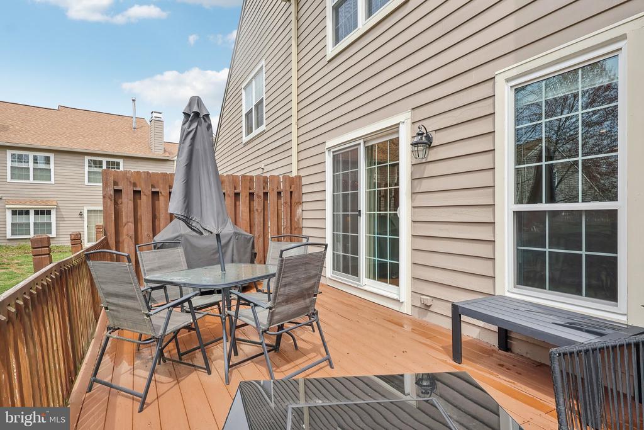
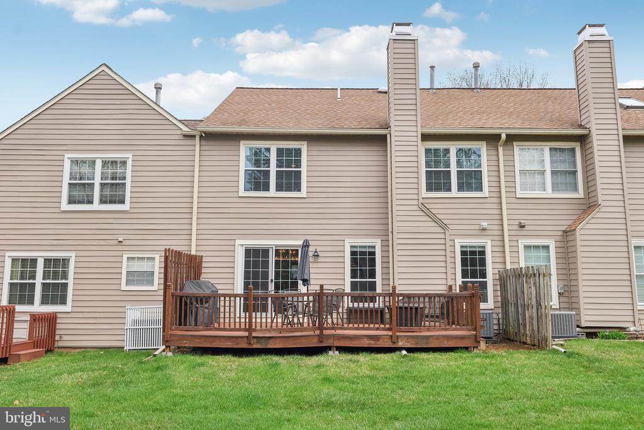
Step inside to find an inviting open-concept layout featuring stylish finishes, abundant natural light, and modern touches throughout. The spacious living room (with fireplace) flows seamlessly into the dining area. Through a sliding door off of the dining room is a newly built Trex deck, which is extremely private and provides a great space to entertain or simply unwind after a long day. The recently-updated kitchen has chef-grade stainless steel appliances, a farm sink, modern white wooden cabinetry, Cambria quartz countertops and center island with seating--perfect for both everyday living and hosting gatherings. Adjacent to the kitchen is an additional bonus space that is completely flexible and could serve many purposes depending on the needs of its next owner. This property also has new windows, which is a big-ticket expense that has already been taken care of! An updated main-floor powder room completes this level.
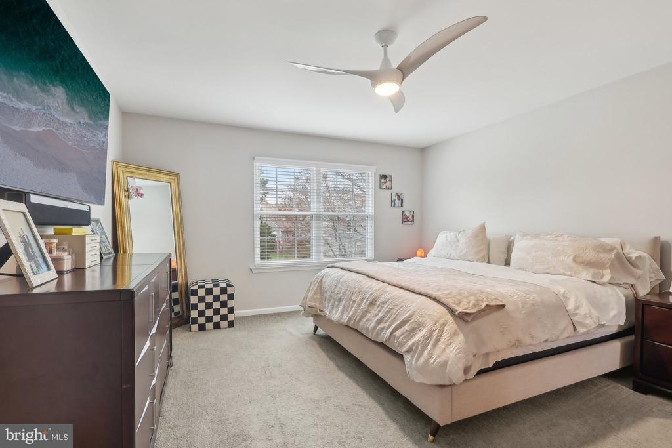
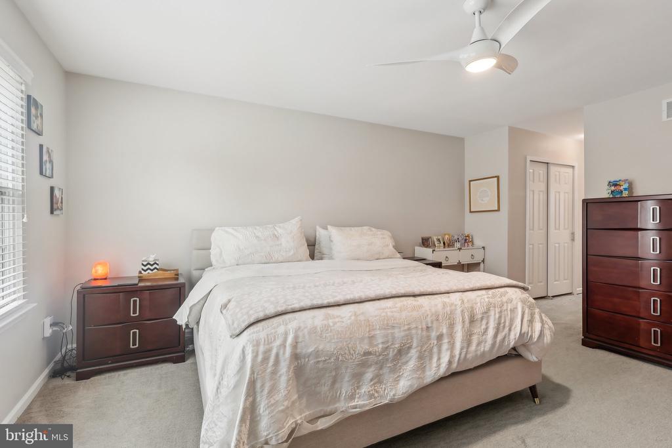
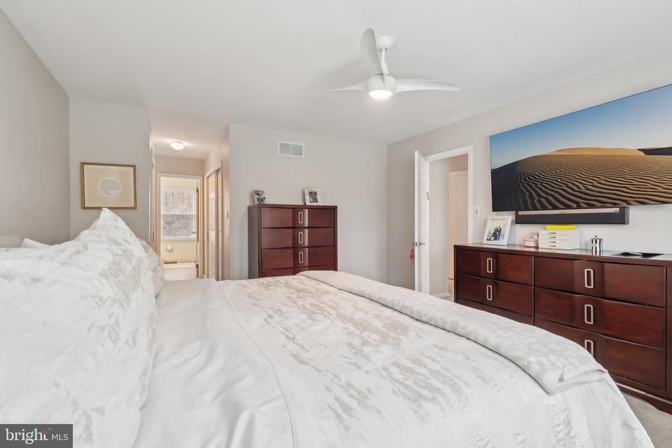
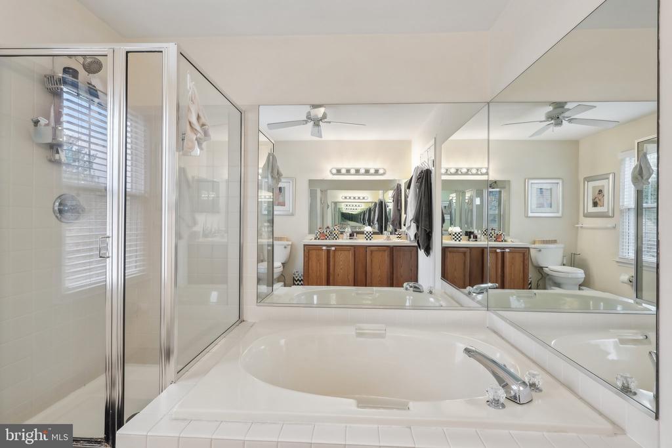
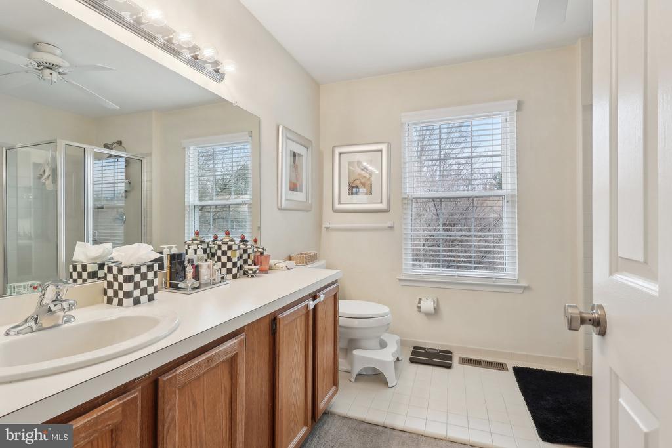
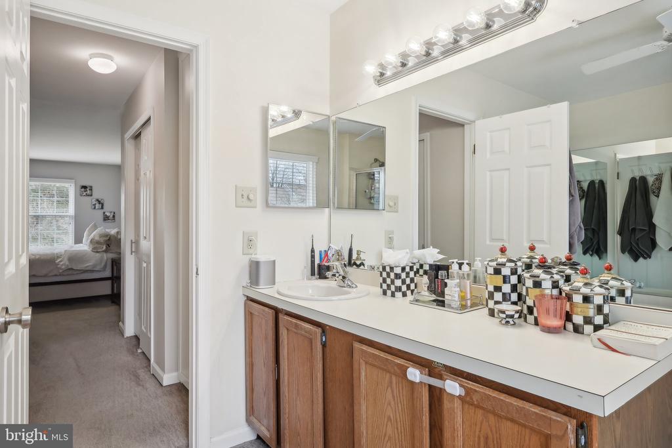
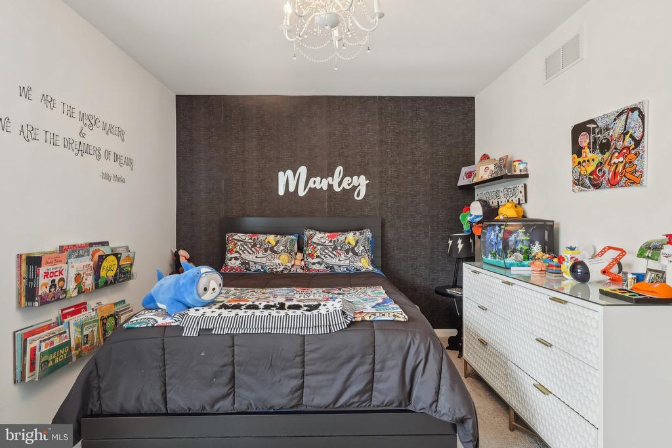
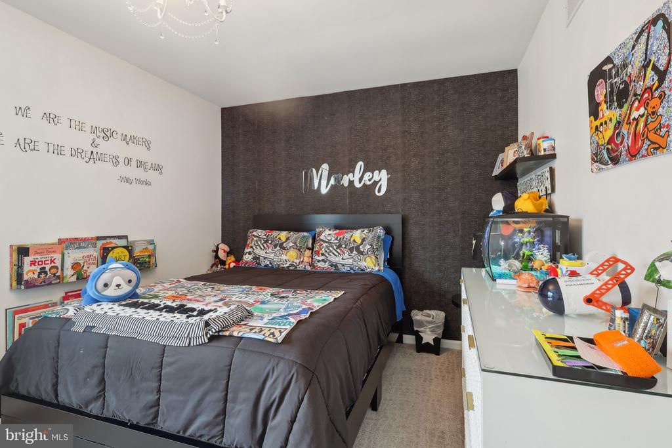
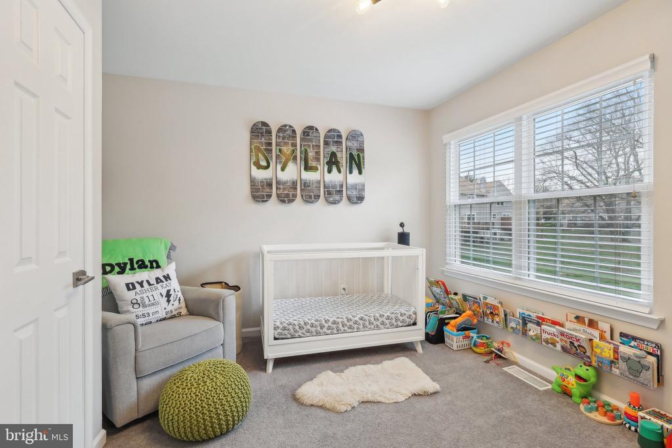
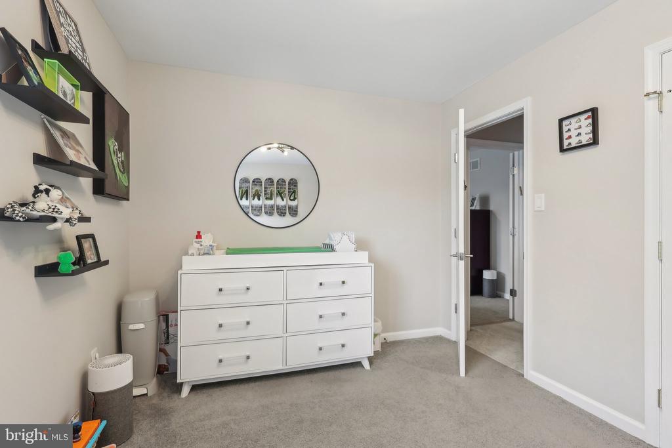
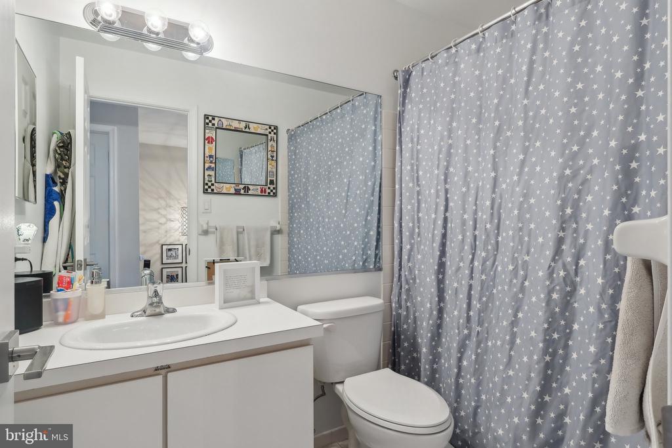
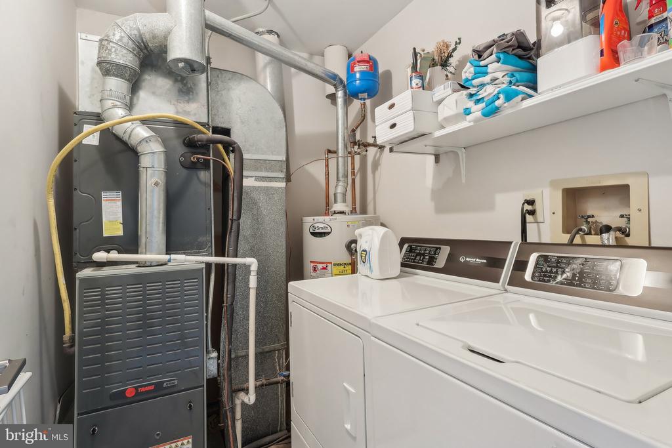
Head upstairs and find a generous primary suite that includes a private en-suite bathroom and wonderful custom closets. Two additional bedrooms provide plenty of space for or a growing family, guests, or a home office, and are complemented by a well-appointed hall bath. For added convenience, this home has second floor laundry!
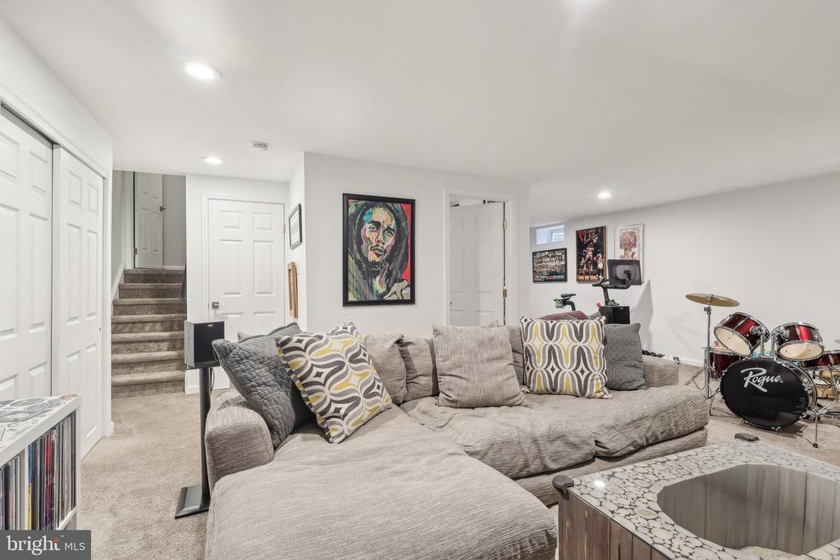
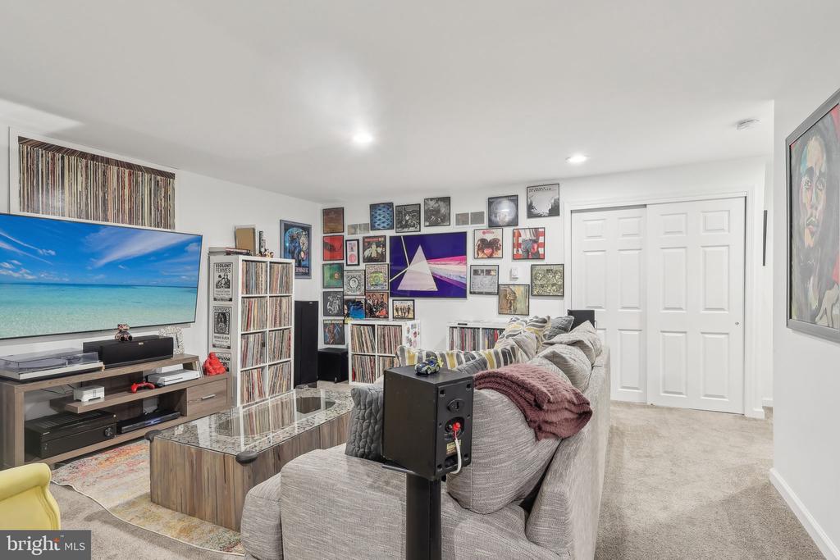
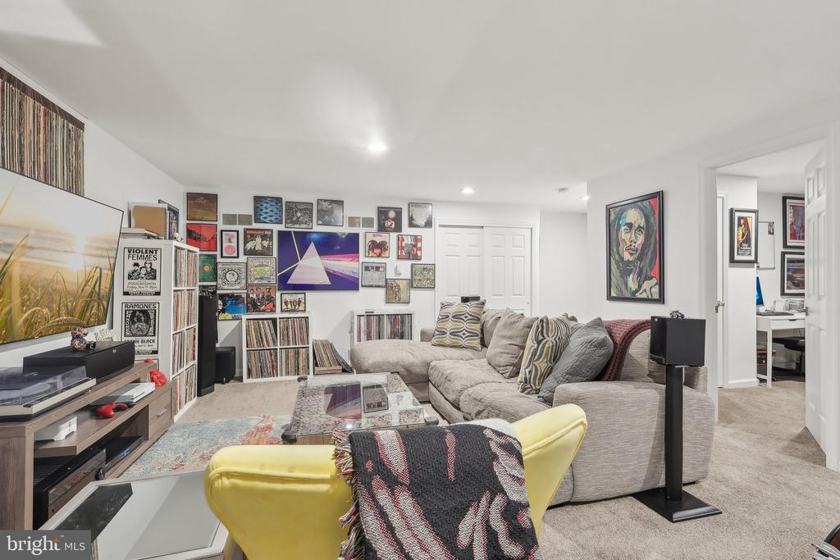
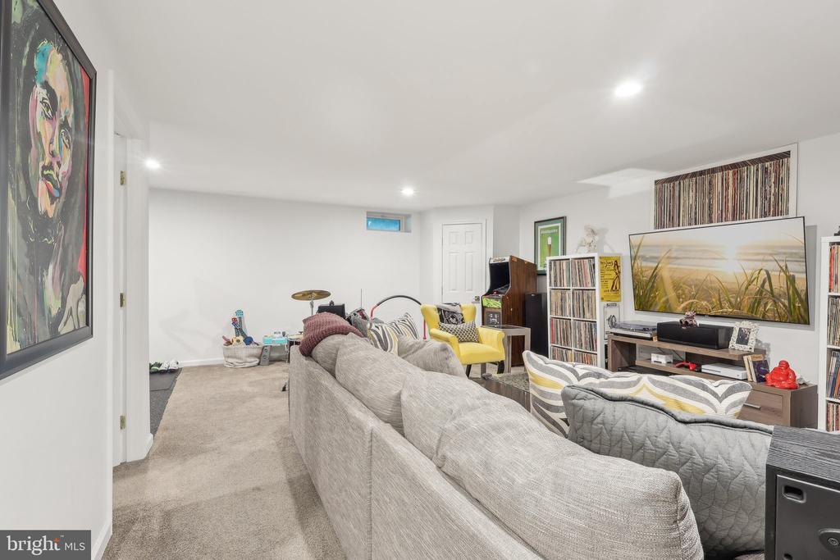
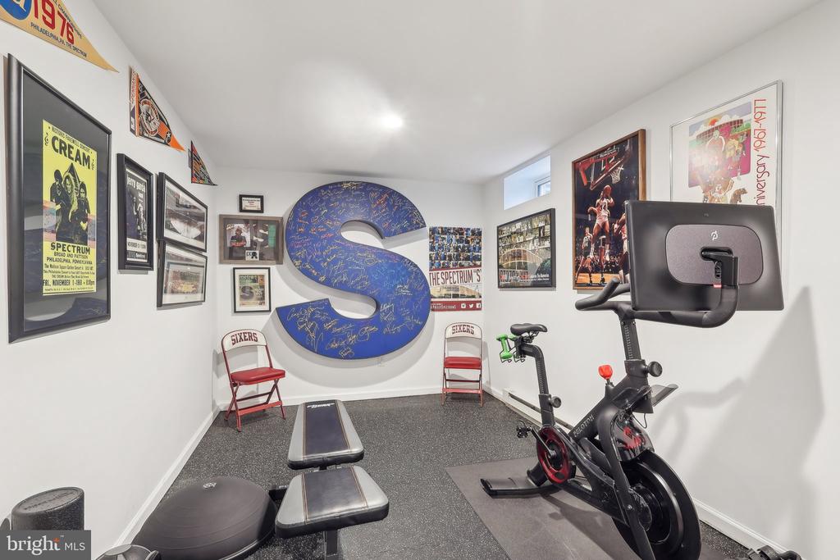
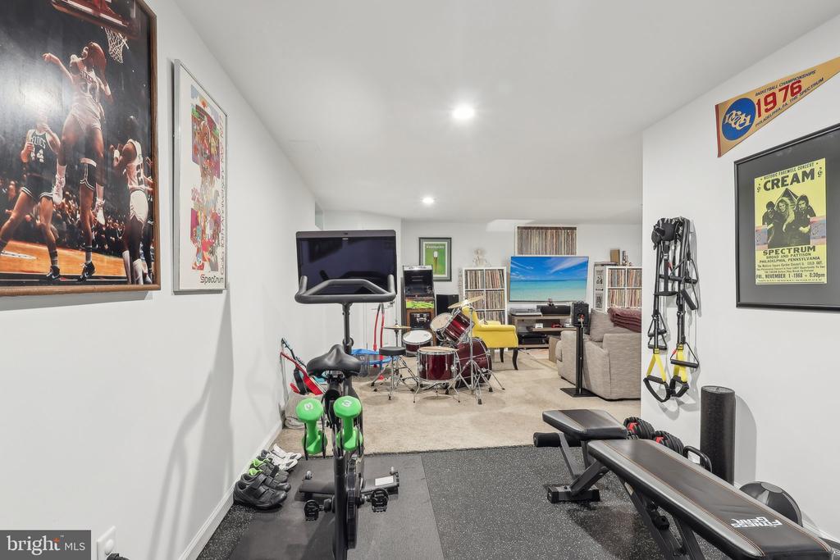
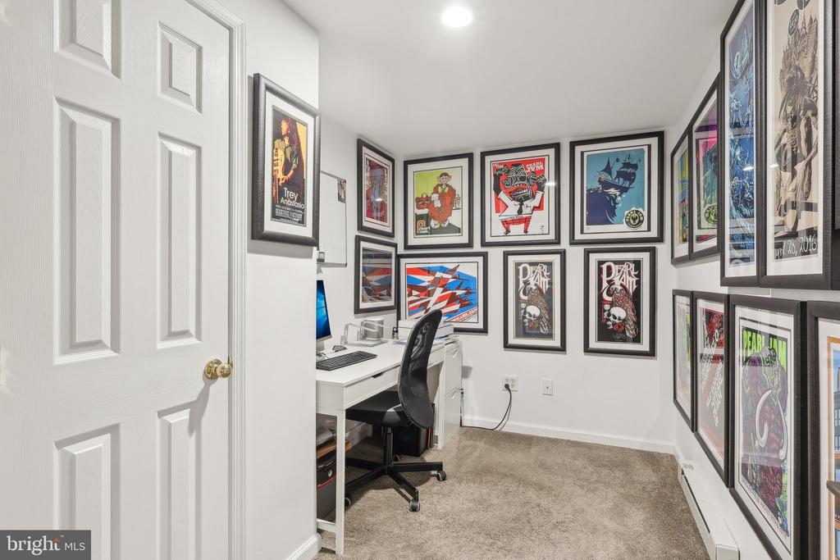
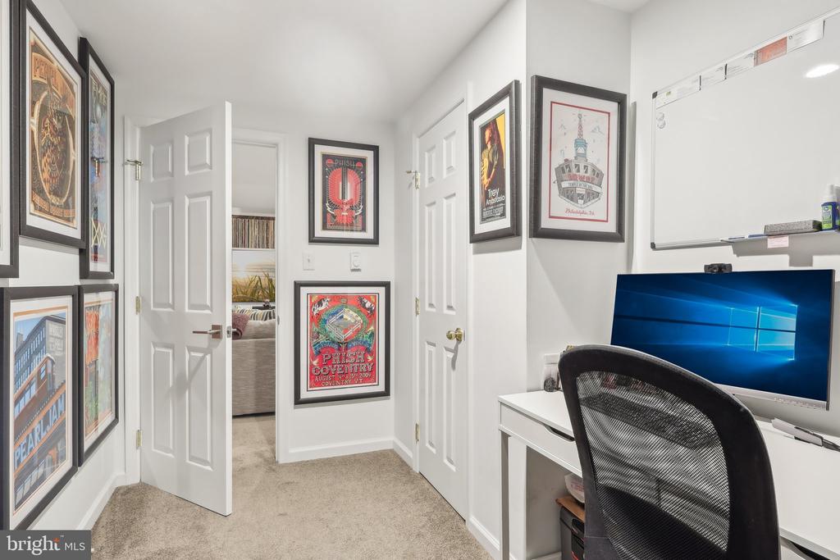
Saved the best for last! Make your way downstairs to the finished basement that also has an enclosed office, as well as a large unfinished storage space. Not every home in this community has a basement, but after seeing this one, it's clear that this is a luxury worth having!
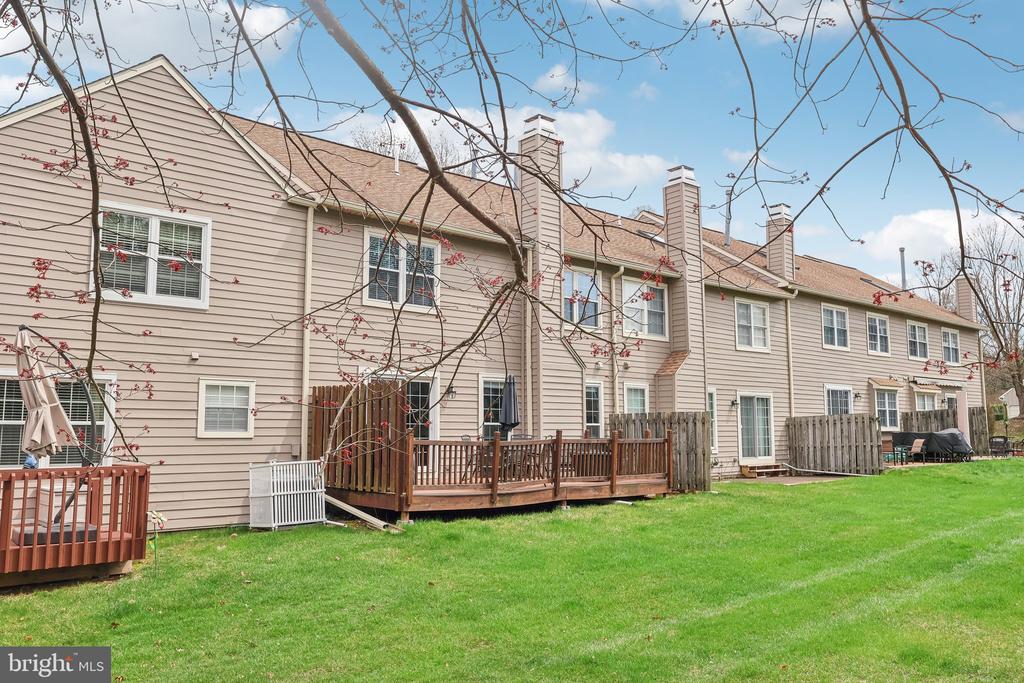
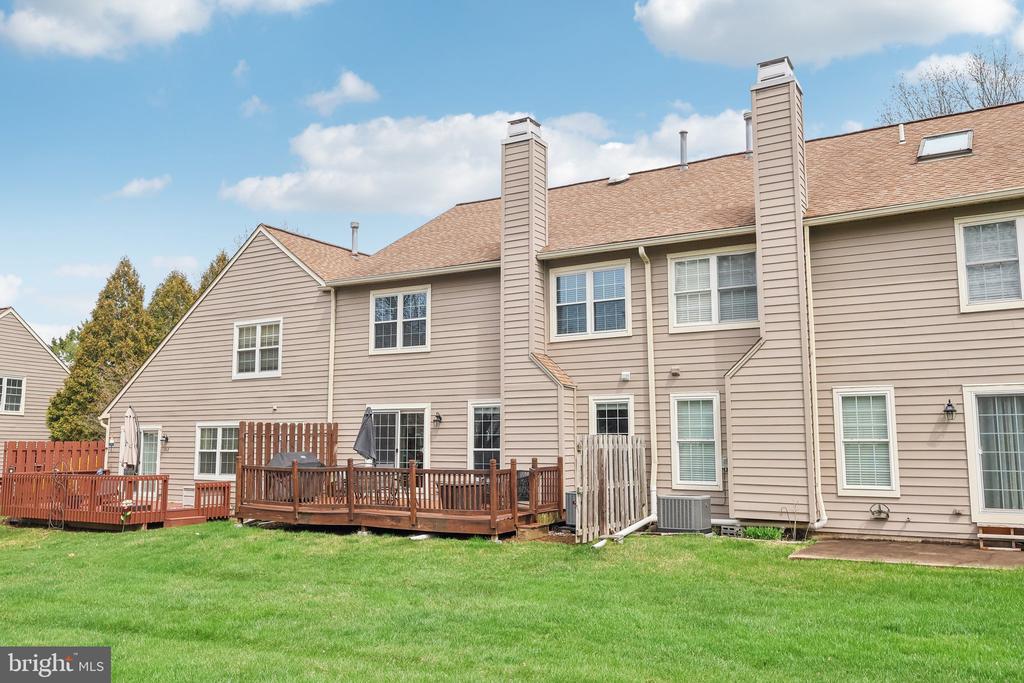
Enjoy all of the perks of Blue Bell Woods, including beautifully landscaped grounds, a community pool, playground, tennis courts, and maintenance-free living with exterior care and snow removal all covered by the HOA. Additionally, you're just minutes from major highways, local shopping, great restaurants, and local parks.
When you factor in the wonderful flow of the property, its fantastic finishes, and the incredible location, this home will surely stand out among its competition. Schedule your showing today and see all that this great property has to offer!

3
beds

3
baths

2,321 Sq.Ft. LIVING AREA

1,587 Sq.Ft. lot

Features & Amenities

Interior

  • total bedrooms3
  • Total bathrooms3
  • full bathrooms2
  • half bathroom1
  • Laundry room Upper Floor

Area & Lot

  • Status Sold
  • Date Sold June 4, 2025
  • Living Area2,321 Sq.Ft.
  • Total Area2,321 Sq.Ft.
  • Lot Area1,587 Sq.Ft.
  • MLS® IDPAMC2135678
  • TypeTownhouse
  • YEAR BUILT1988
  • Architecture StylesContemporary
  • Elementary SchoolSHADY GROVE
  • Middle SchoolWISSAHICKON
  • High SchoolWISSAHICKON SENIOR
  • School DistrictWISSAHICKON

Exterior

  • STORIES3
  • Garage Space1.0
  • water SourcePublic
  • PoolYes - Community
  • parkingAttached Garage, Driveway, Parking Lot
  • HEAT TYPEForced Air
  • AIR CONDITIONINGCentral A/C
  • sewerPublic Sewer
  • SubstructureConcrete Perimeter
  • Disability FeaturesNone
  • HOA AmenitiesPool - Outdoor, Tot Lots/Playground, Tennis Courts

Financial

  • Sales Price$570,000
  • Real Estate Tax $5,715/yr
  • HOA $440/mo
  • Zoning R1
View Virtual Tour

Work With Patty

Experience unparalleled real estate service backed by over 35 years of expertise in design, sales, and staging, ensuring your buying or selling journey is a seamless and rewarding life event.

Follow Me on Instagram