104 Brumley Ct
104 Brumley Ct
104 Brumley Ct
104 Brumley Ct
104 Brumley Ct
104 Brumley Ct
104 Brumley Ct
104 Brumley Ct
104 Brumley Ct
104 Brumley Ct
104 Brumley Ct
104 Brumley Ct
104 Brumley Ct
104 Brumley Ct
104 Brumley Ct
104 Brumley Ct
104 Brumley Ct
104 Brumley Ct
104 Brumley Ct
104 Brumley Ct
104 Brumley Ct
104 Brumley Ct
104 Brumley Ct
104 Brumley Ct
104 Brumley Ct
104 Brumley Ct
104 Brumley Ct
104 Brumley Ct
104 Brumley Ct
104 Brumley Ct
104 Brumley Ct
104 Brumley Ct
104 Brumley Ct
104 Brumley Ct
104 Brumley Ct
104 Brumley Ct
104 Brumley Ct
104 Brumley Ct
104 Brumley Ct
104 Brumley Ct
104 Brumley Ct
104 Brumley Ct
SEE ALL PHOTOS
104 Brumley Ct
104 Brumley Ct
104 Brumley Ct
104 Brumley Ct
104 Brumley Ct
104 Brumley Ct
104 Brumley Ct
104 Brumley Ct
104 Brumley Ct
104 Brumley Ct
104 Brumley Ct
104 Brumley Ct
104 Brumley Ct
104 Brumley Ct
104 Brumley Ct
104 Brumley Ct
104 Brumley Ct
104 Brumley Ct
104 Brumley Ct
104 Brumley Ct
104 Brumley Ct
104 Brumley Ct
104 Brumley Ct
104 Brumley Ct
104 Brumley Ct
104 Brumley Ct
104 Brumley Ct
104 Brumley Ct
104 Brumley Ct
104 Brumley Ct
104 Brumley Ct
104 Brumley Ct
104 Brumley Ct
104 Brumley Ct
104 Brumley Ct
104 Brumley Ct
104 Brumley Ct
104 Brumley Ct
104 Brumley Ct
104 Brumley Ct
104 Brumley Ct
104 Brumley Ct
Sold

104 Brumley Ct

104 Brumley Ct, Ambler, PA 19002

$580,000
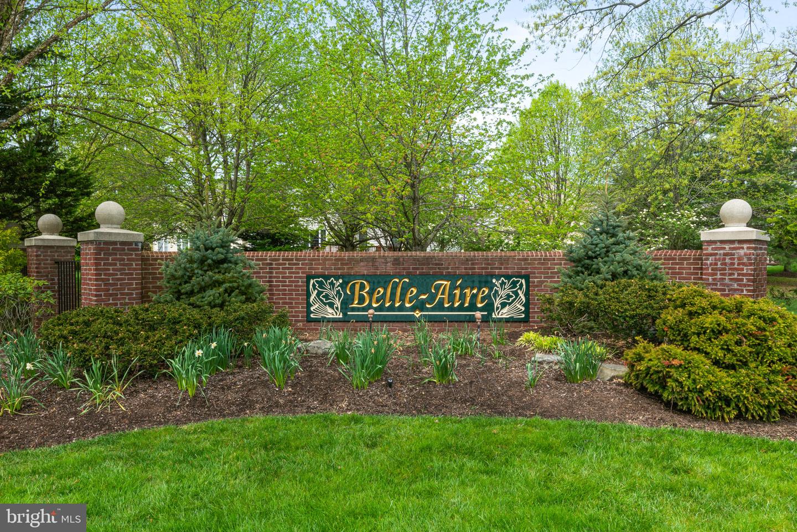
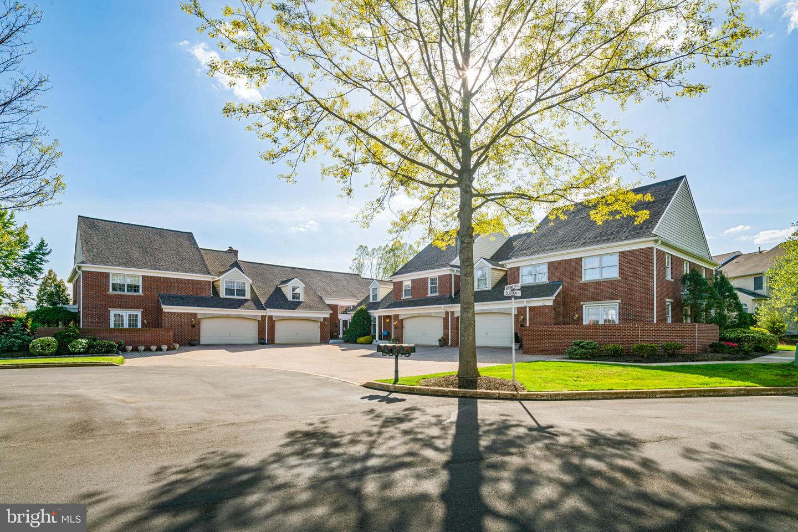
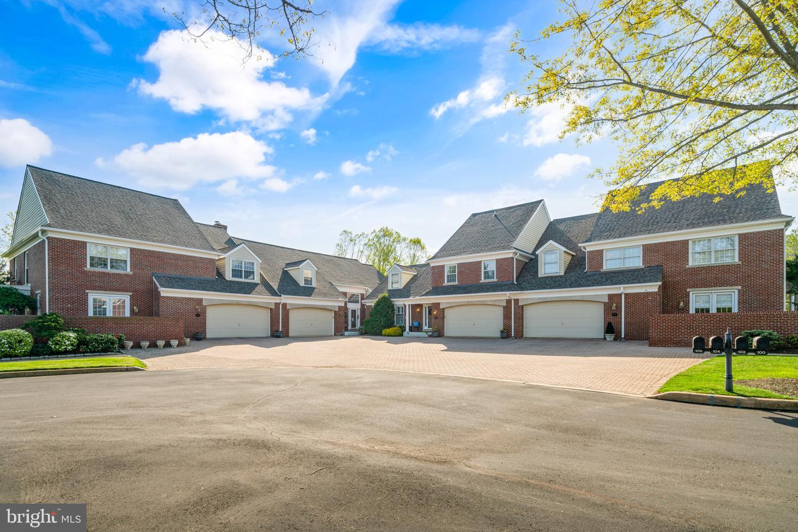
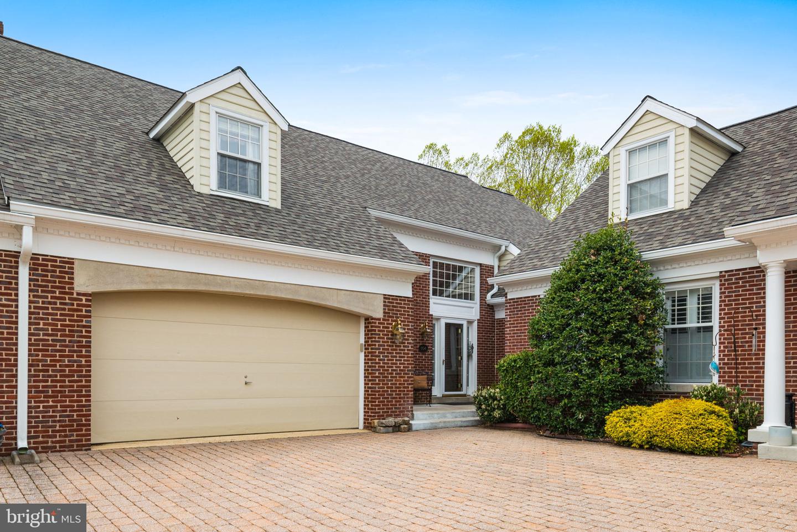
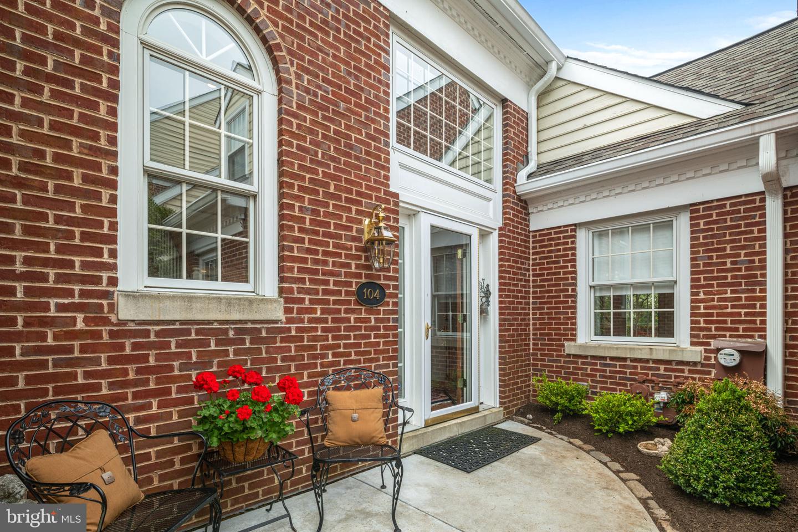
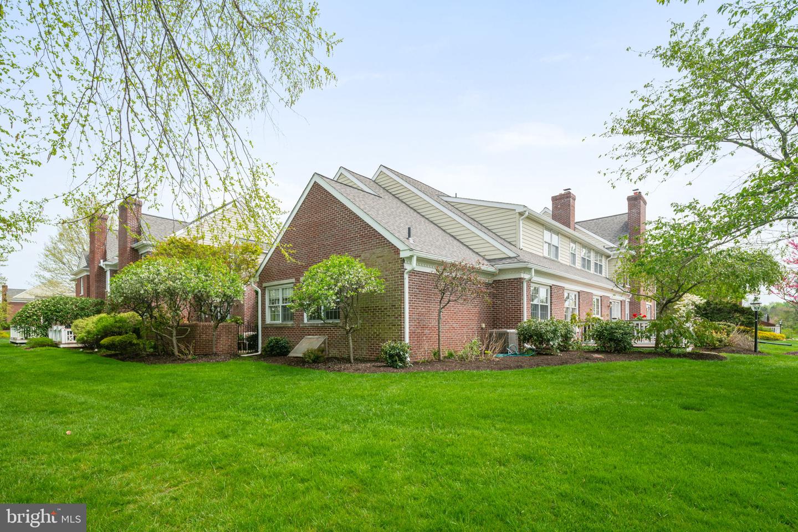
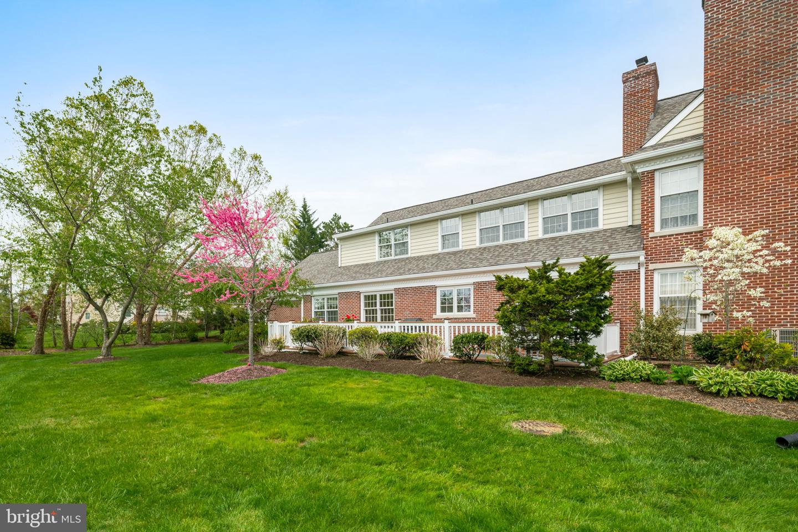
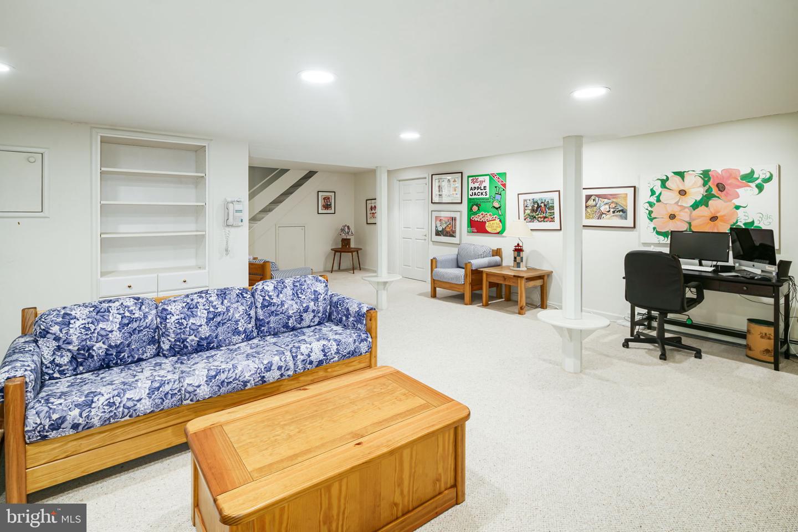
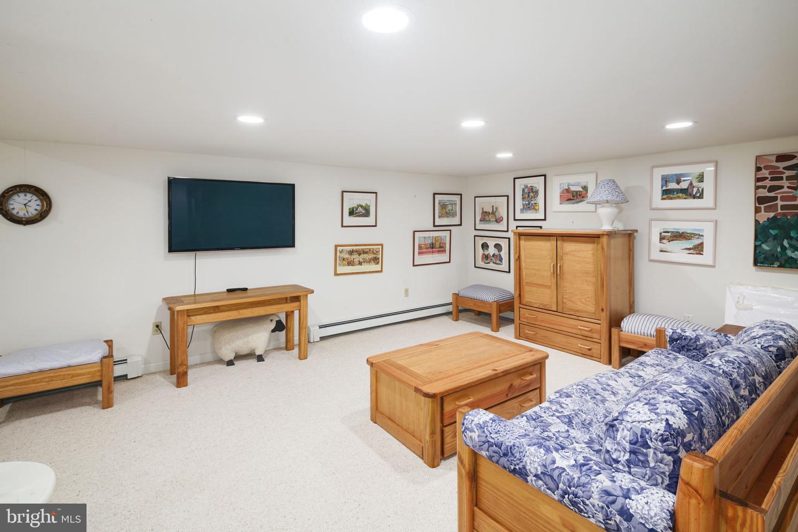
A wonderful place the original owner has called home in the highly, desirable, sought-after Bell-Aire community. Seeing is believing the wonderful flow, space and privacy! paver entrance, 2 car garages, Brick construction, tranquil setting will impress the discriminating buyer upon arrival.
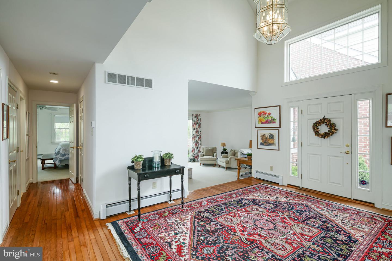
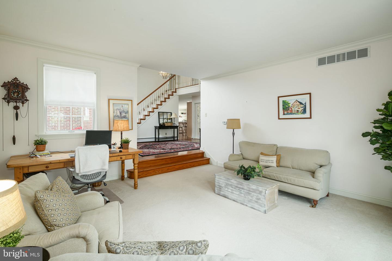
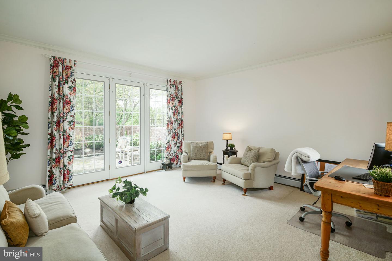
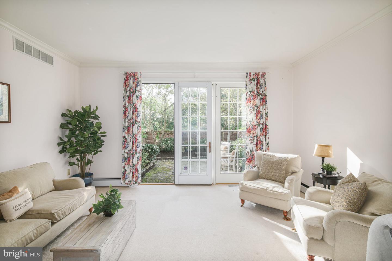
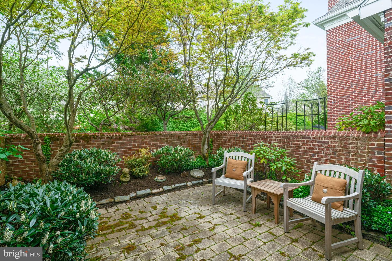
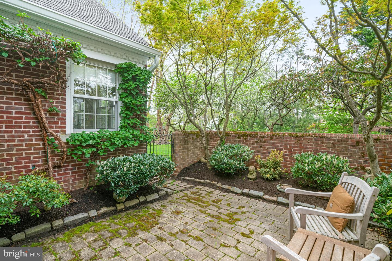
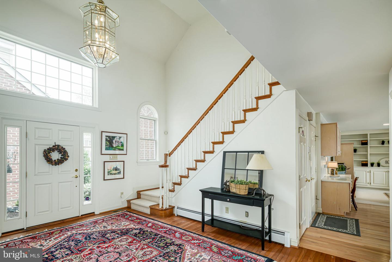
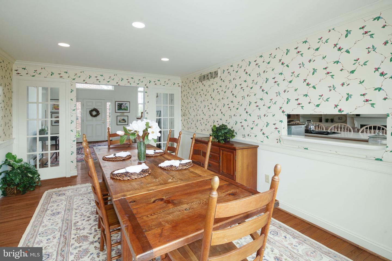
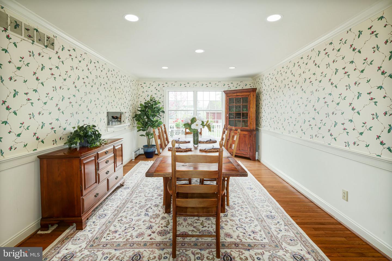
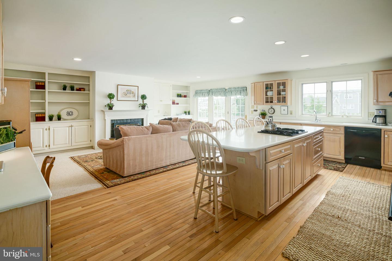
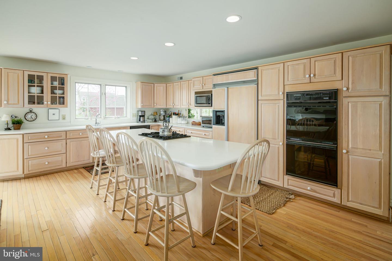
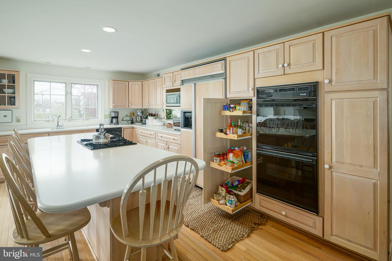
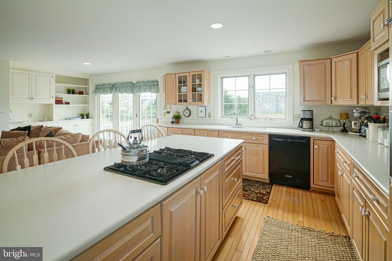
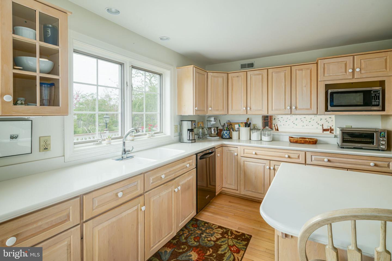
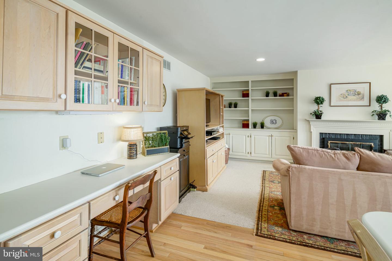
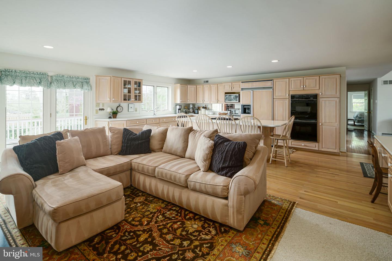
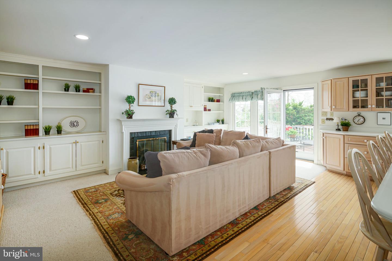
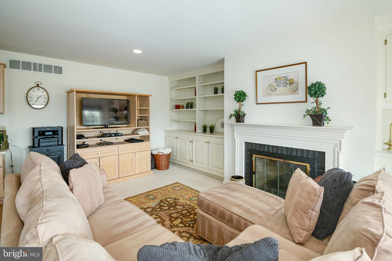
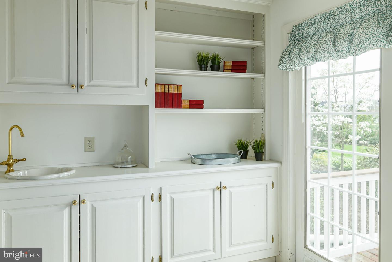
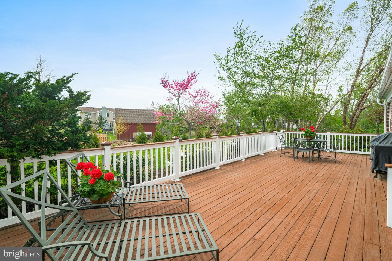
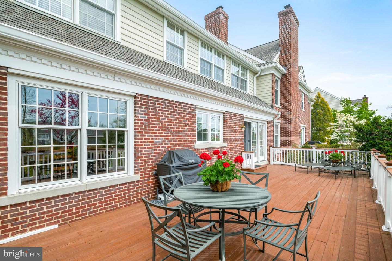
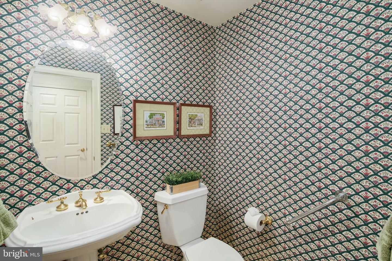
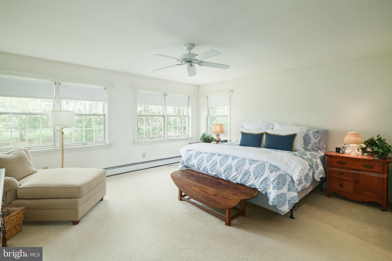
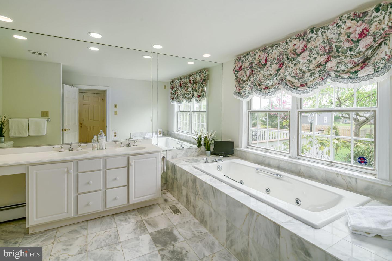
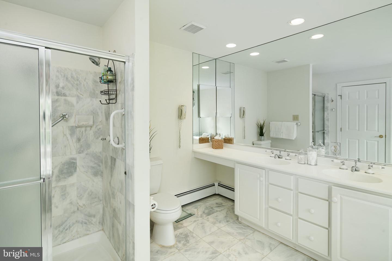
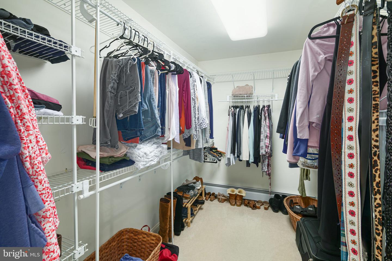
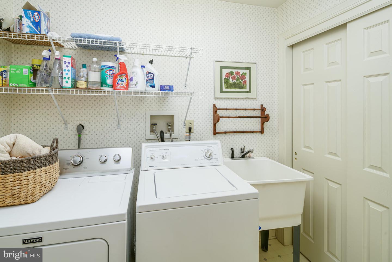
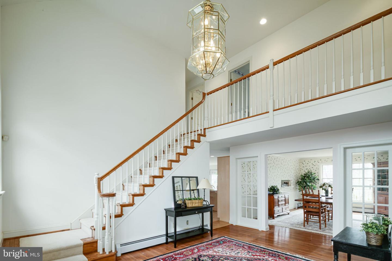
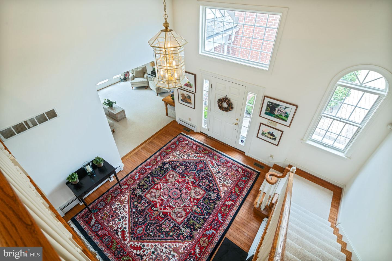
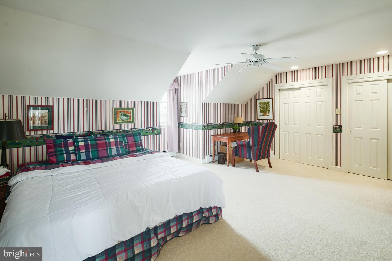
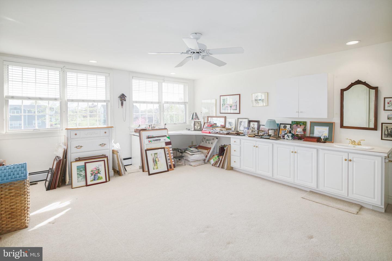
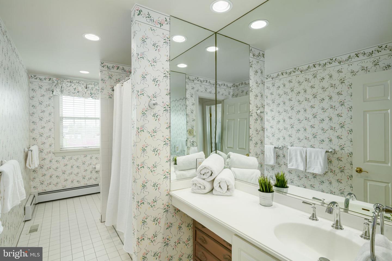
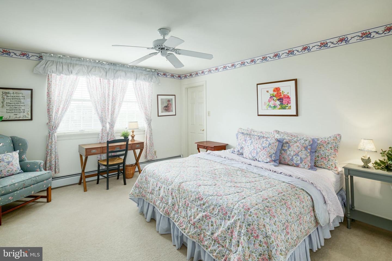
This "one of a kind" 4 bedroom Townhome in a premier, private location offers a grand Foyer with hardwood flooring, soaring ceiling and a first floor Master Suite. Sunlight fills every room! The open Kitchen and Family Room concept, per the Seller, leads to the largest deck the owner requested when the house was being built! It affords ample room for dining table and entertaining and leads to a garden through a gate. The owner was "on site", overseeing changes to the original plans! The sunken Living Room is charming unto itself but could be used for an office, TV viewing or music room and opens to a private, Brick courtyard with iron gate. The owner's decorative touch, glass-paneled walls, lead to the brightly-lit Dining Room with double windows overlooking the deck. Attention to detail and good taste is prevalent everywhere! Hardwood floors gleam in the Foyer, Dining Room and hallway leading to the Master Suite. The Powder Room is conveniently located off the hallway as is the Laundry Room. The spacious Master Bedroom offers 5 windows affording a view of trees and privacy. Two closets, one walk-in, lead to the Master Bath with 2 vanity sinks, Jacuzzi tub and stall shower. Three large-size bedrooms, elevator closet, linen closet, hall bath and large attic storage room complete the second floor. Enjoy a quick walk to the "Belle-Aire" pool and stroll the community with your friends. Shopping at "George's Market", Giant and "Fresh Market" is a short drive away as is the Virginia Avenue EZ pass turnpike entrance, Mundock Park, Ambler train station, movie theater and restaurants, Fort Washington interchange, UD Cultural Center, Trader Joe's, Whole Foods, and Wegmans. The best of all worlds awaits you in this exclusive, convenient community.

4
beds

3
baths

2,790 Sq.Ft. LIVING AREA

Features & Amenities

Interior

  • total bedrooms4
  • Total bathrooms3
  • full bathrooms2
  • half bathroom1
  • Laundry room Main Level
  • Flooring Wood, Carpet, Ceramic Tile
  • Fireplace Gas
  • APPLIANCES Cooktop, Dishwasher, Disposal, Refrigerator, Microwave, Double Oven, Oven, Gas Oven, Gas Range, Washer
  • other interior Features Eat-in Kitchen, Kitchen Island, Bar, Entrance Foyer, Walk-In Closet(s)

Area & Lot

  • Status Sold
  • Date Sold August 25, 2022
  • Living Area2,790 Sq.Ft.
  • MLS® IDPAMC2037586
  • TypeTownhouse
  • YEAR BUILT1994
  • Architecture StylesColonial
  • Elementary SchoolMAPLE GLEN
  • Middle SchoolSANDY RUN
  • High SchoolUPPER DUBLIN
  • School DistrictUPPER DUBLIN

Exterior

  • STORIES2
  • Garage Space2.0
  • water SourcePublic
  • roofAsphalt
  • parkingGarage Door Opener, On Street, Attached
  • HEAT TYPEBaseboard, Hot Water, Zoned, Natural Gas
  • AIR CONDITIONINGCentral Air, Ceiling Fan(s)
  • sewerPublic Sewer
  • HOA AmenitiesPool

Financial

  • Sales Price$580,000
  • Real Estate Tax $11,950/yr
  • Maintenance Fee $440

Work With Patty

Experience unparalleled real estate service backed by over 35 years of expertise in design, sales, and staging, ensuring your buying or selling journey is a seamless and rewarding life event.

Follow Me on Instagram