1036 EDGEWOOD DRIVE
1036 EDGEWOOD DRIVE
1036 EDGEWOOD DRIVE
1036 EDGEWOOD DRIVE
1036 EDGEWOOD DRIVE
1036 EDGEWOOD DRIVE
1036 EDGEWOOD DRIVE
1036 EDGEWOOD DRIVE
1036 EDGEWOOD DRIVE
1036 EDGEWOOD DRIVE
1036 EDGEWOOD DRIVE
1036 EDGEWOOD DRIVE
1036 EDGEWOOD DRIVE
1036 EDGEWOOD DRIVE
1036 EDGEWOOD DRIVE
1036 EDGEWOOD DRIVE
1036 EDGEWOOD DRIVE
1036 EDGEWOOD DRIVE
1036 EDGEWOOD DRIVE
1036 EDGEWOOD DRIVE
1036 EDGEWOOD DRIVE
1036 EDGEWOOD DRIVE
1036 EDGEWOOD DRIVE
1036 EDGEWOOD DRIVE
1036 EDGEWOOD DRIVE
1036 EDGEWOOD DRIVE
1036 EDGEWOOD DRIVE
1036 EDGEWOOD DRIVE
1036 EDGEWOOD DRIVE
1036 EDGEWOOD DRIVE
1036 EDGEWOOD DRIVE
1036 EDGEWOOD DRIVE
1036 EDGEWOOD DRIVE
1036 EDGEWOOD DRIVE
1036 EDGEWOOD DRIVE
1036 EDGEWOOD DRIVE
1036 EDGEWOOD DRIVE
1036 EDGEWOOD DRIVE
1036 EDGEWOOD DRIVE
1036 EDGEWOOD DRIVE
SEE ALL PHOTOS
1036 EDGEWOOD DRIVE
1036 EDGEWOOD DRIVE
1036 EDGEWOOD DRIVE
1036 EDGEWOOD DRIVE
1036 EDGEWOOD DRIVE
1036 EDGEWOOD DRIVE
1036 EDGEWOOD DRIVE
1036 EDGEWOOD DRIVE
1036 EDGEWOOD DRIVE
1036 EDGEWOOD DRIVE
1036 EDGEWOOD DRIVE
1036 EDGEWOOD DRIVE
1036 EDGEWOOD DRIVE
1036 EDGEWOOD DRIVE
1036 EDGEWOOD DRIVE
1036 EDGEWOOD DRIVE
1036 EDGEWOOD DRIVE
1036 EDGEWOOD DRIVE
1036 EDGEWOOD DRIVE
1036 EDGEWOOD DRIVE
1036 EDGEWOOD DRIVE
1036 EDGEWOOD DRIVE
1036 EDGEWOOD DRIVE
1036 EDGEWOOD DRIVE
1036 EDGEWOOD DRIVE
1036 EDGEWOOD DRIVE
1036 EDGEWOOD DRIVE
1036 EDGEWOOD DRIVE
1036 EDGEWOOD DRIVE
1036 EDGEWOOD DRIVE
1036 EDGEWOOD DRIVE
1036 EDGEWOOD DRIVE
1036 EDGEWOOD DRIVE
1036 EDGEWOOD DRIVE
1036 EDGEWOOD DRIVE
1036 EDGEWOOD DRIVE
1036 EDGEWOOD DRIVE
1036 EDGEWOOD DRIVE
1036 EDGEWOOD DRIVE
1036 EDGEWOOD DRIVE
Sold

1036 EDGEWOOD DRIVE

1036 EDGEWOOD DRIVE, STOWE, PA 19464

$360,000
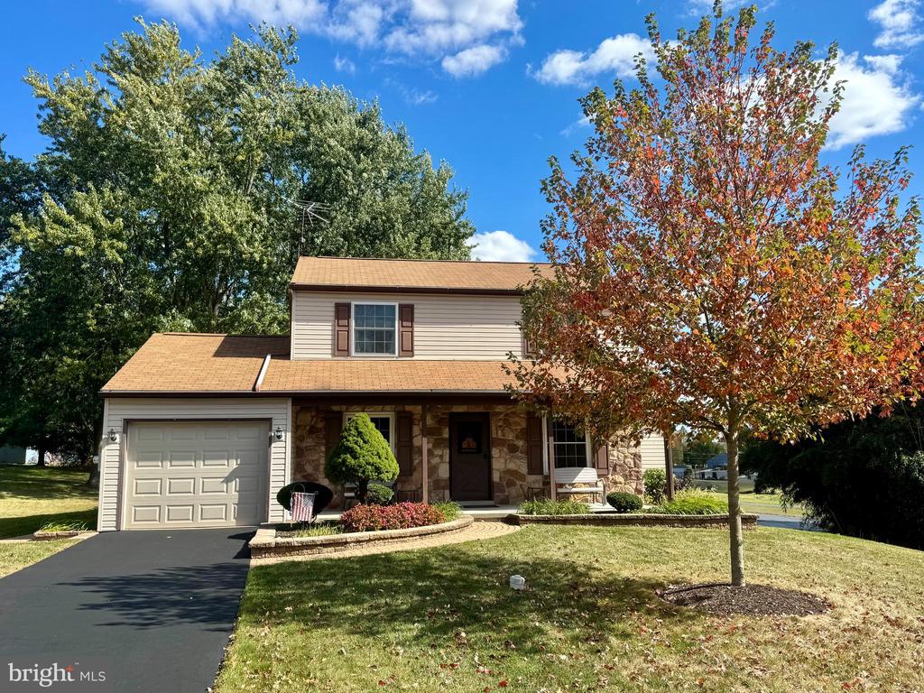
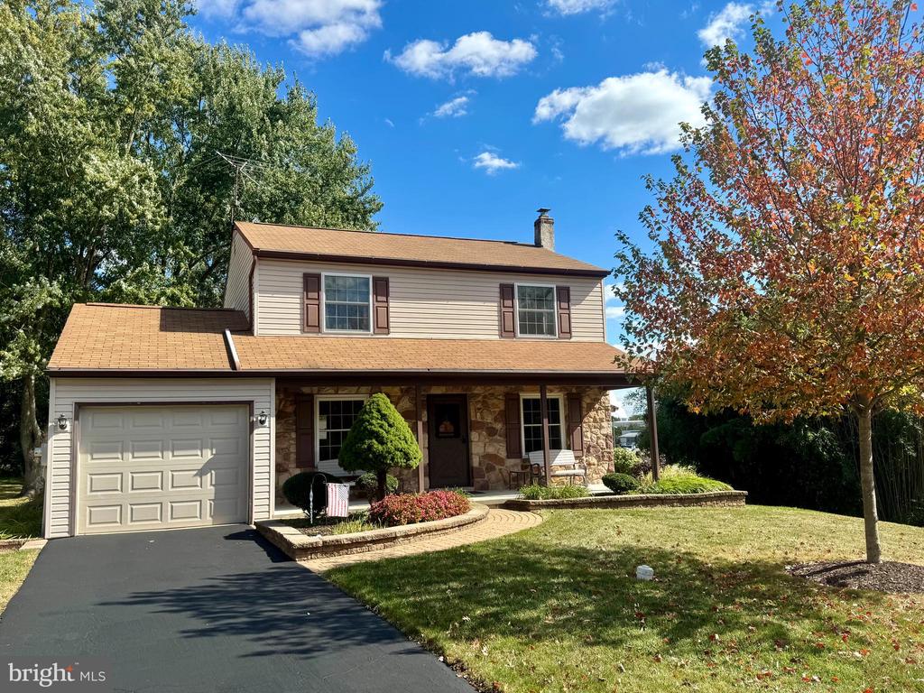
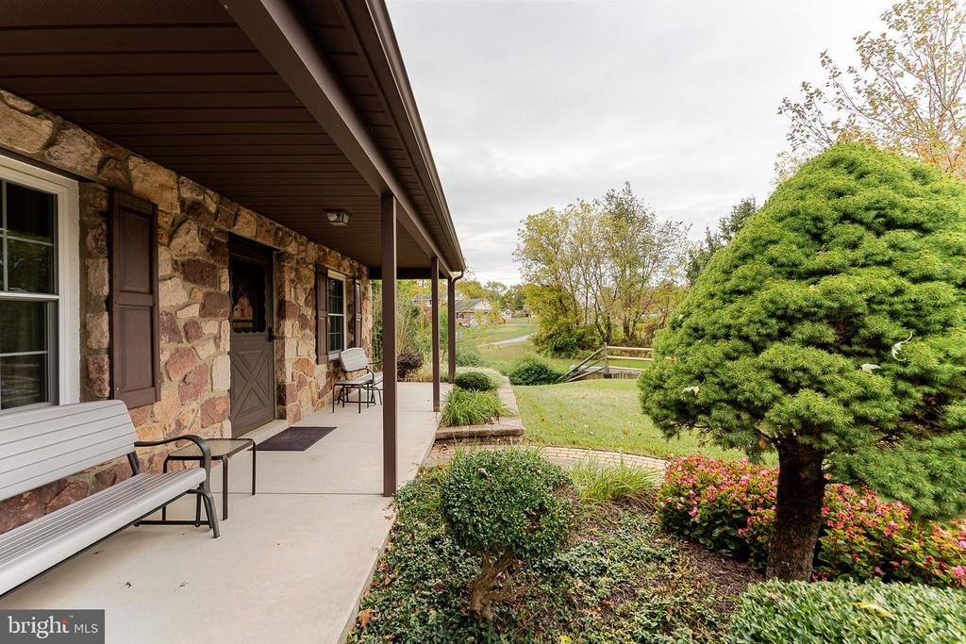
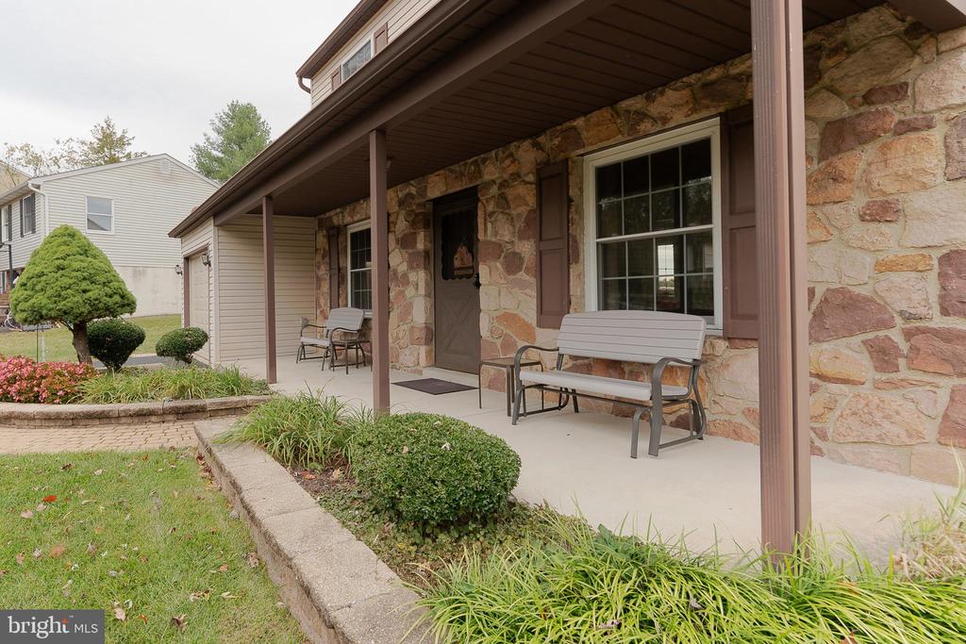
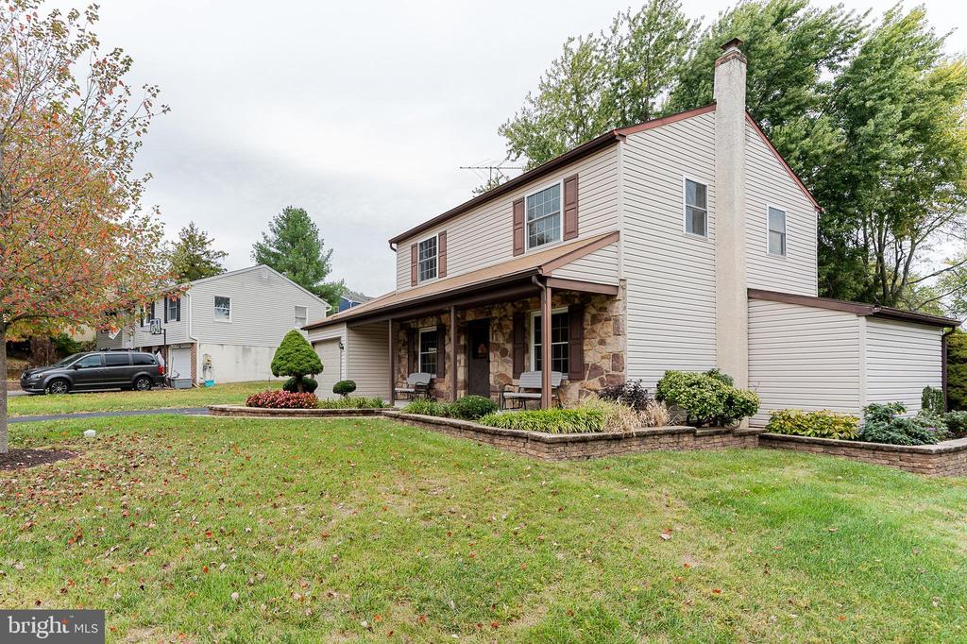
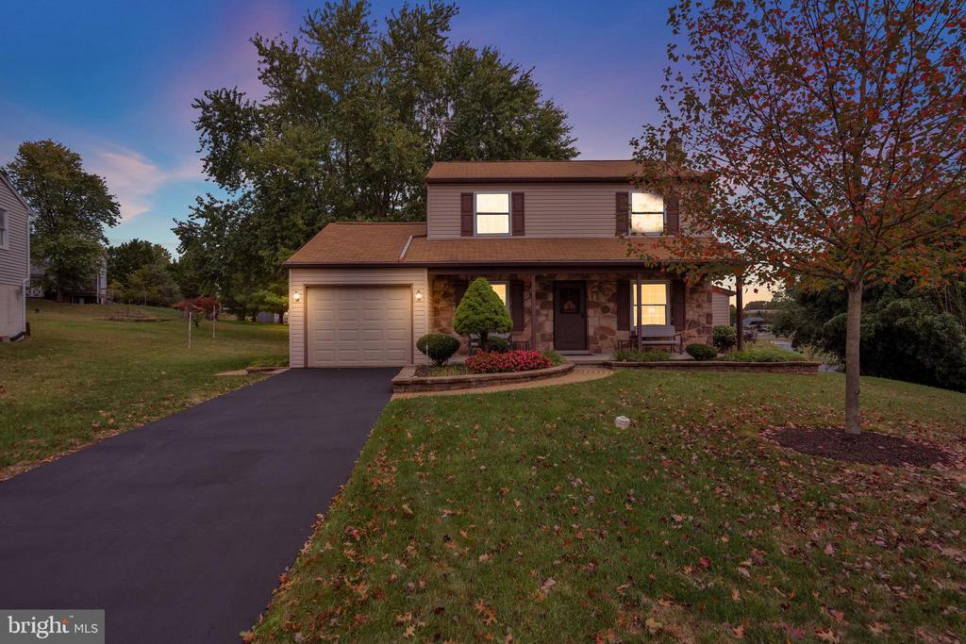
Welcome to 1036 Edgewood Drive! Nestled at the end of a cul-de-sac, this impeccable 3 BR, 2 full BA gem has been METICULOUSLY MAINTAINED AND IMPROVED by the current owners for the past 39 years.

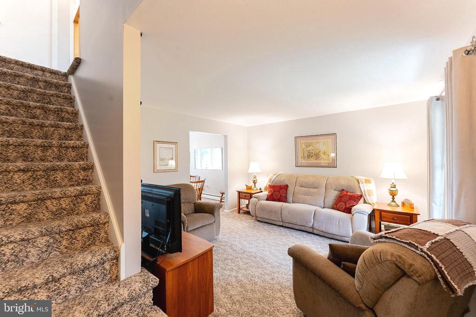
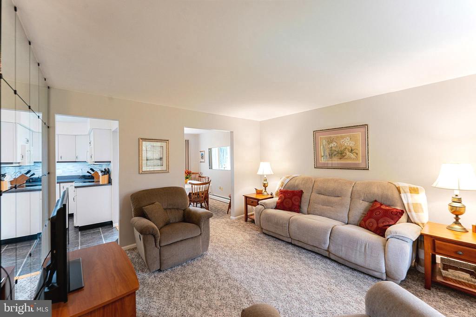
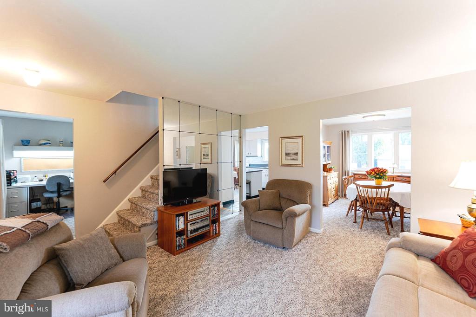
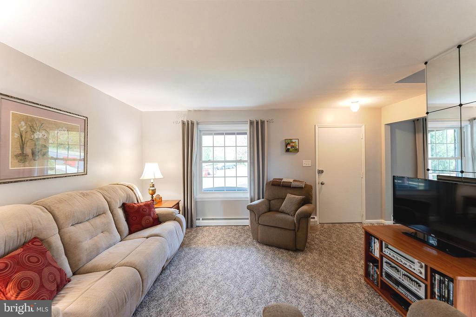
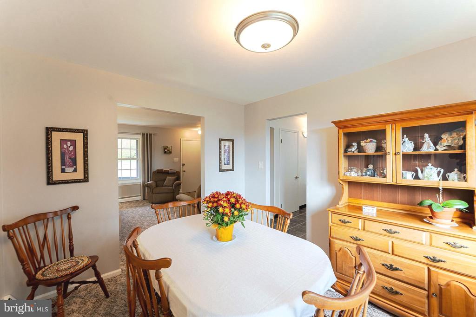
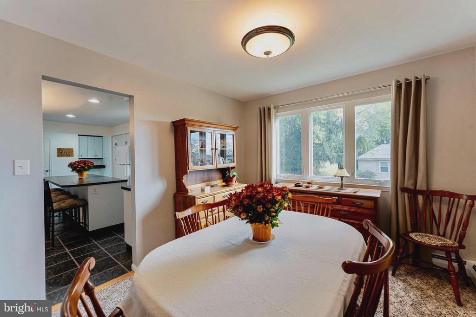
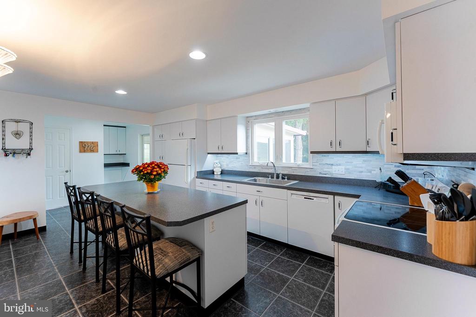
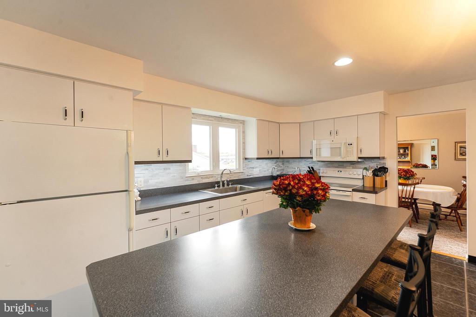
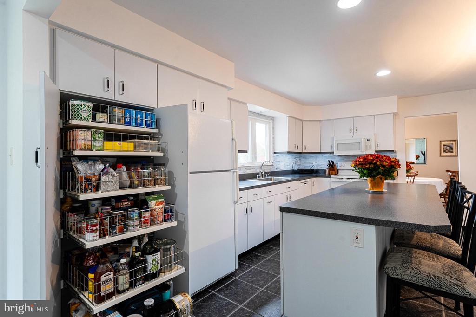
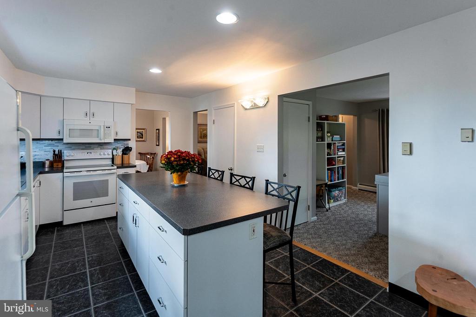
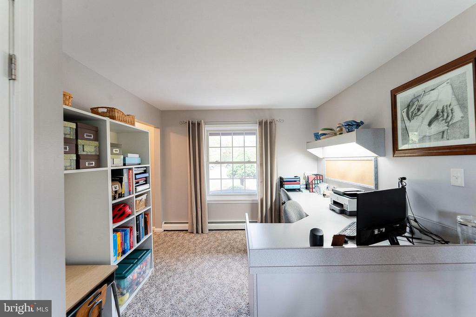
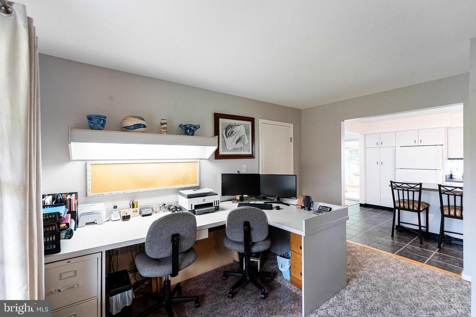
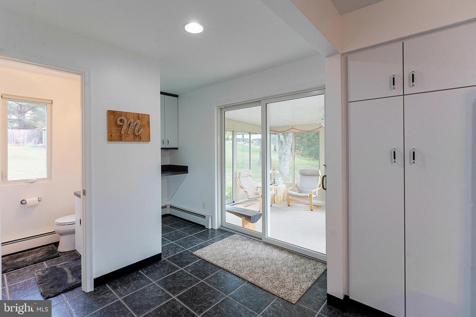
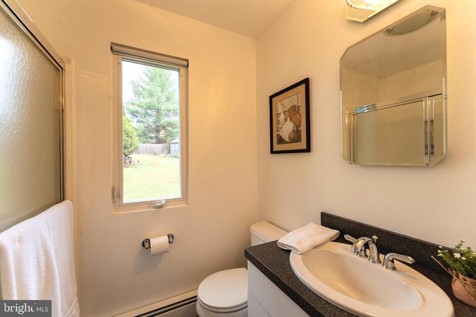
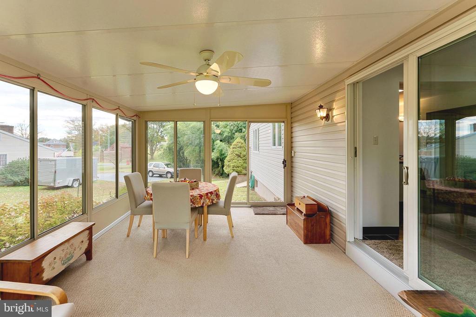
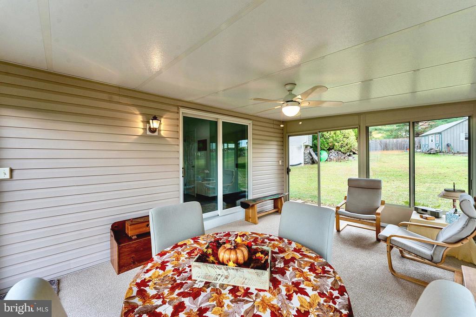
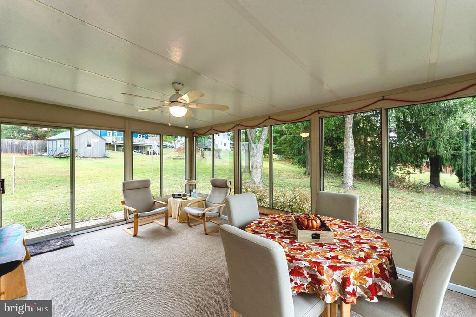
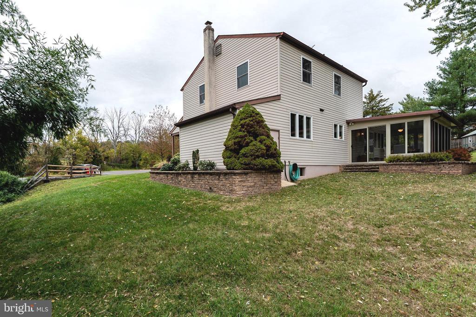
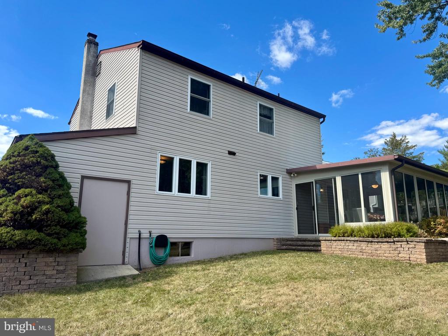
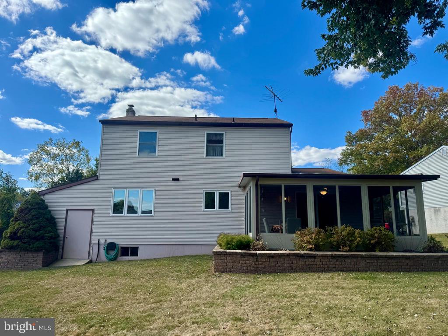
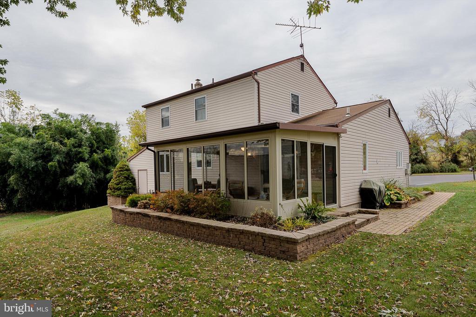
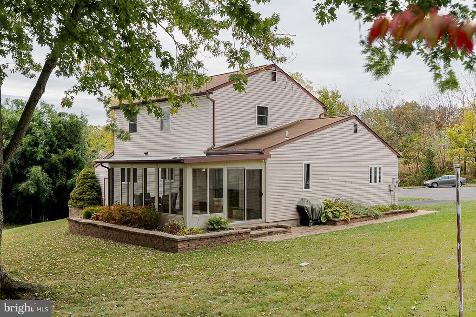
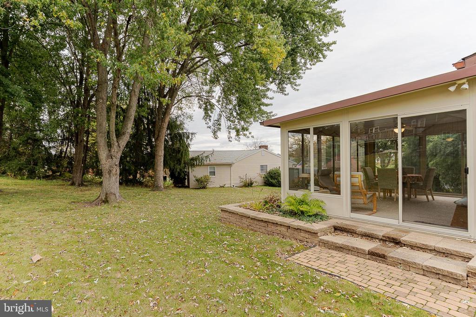
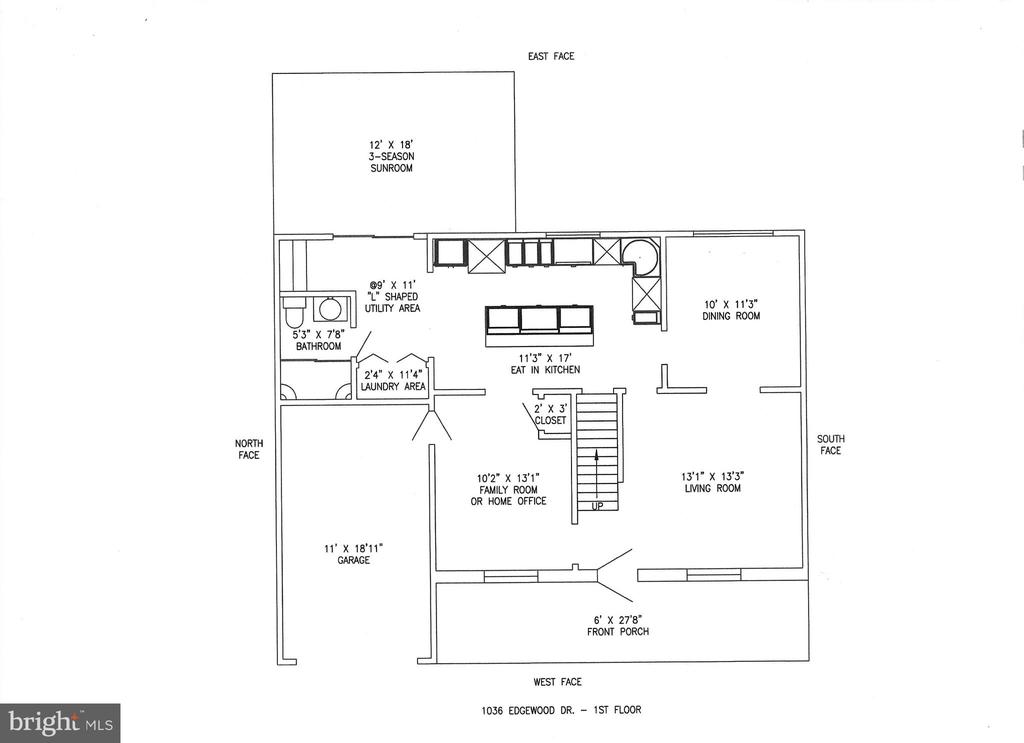
From the welcoming, expanded front porch, the main floor features a comfortable living room, formal dining room, and office - family room. A major renovation included the custom kitchen, MAIN FLOOR LAUNDRY, AND FIRST FLOOR FULL BATHROOM. The bright, eat-in KITCHEN FEATURES A 3x8' ISLAND with full-depth cabinets and drawers, as well as a PANTRY with six 100-pound capacity PULL OUT SHELVES - tons of storage while allowing the clean lines of the kitchen to shine! From the kitchen, the BEAUTIFUL 12x18' THREE-SEASON SUNROOM provides additional space to enjoy indoor-outdoor living.

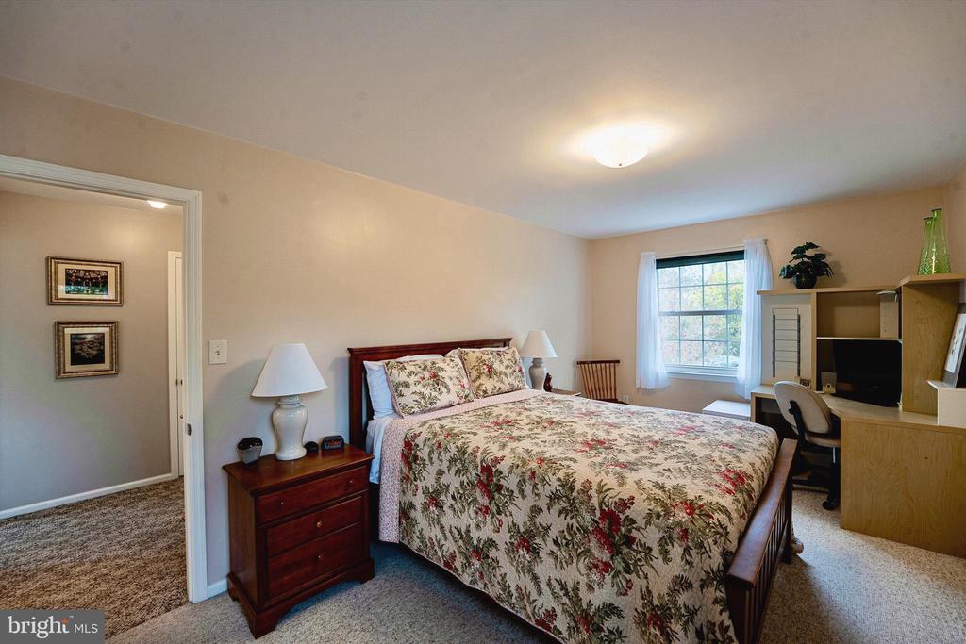
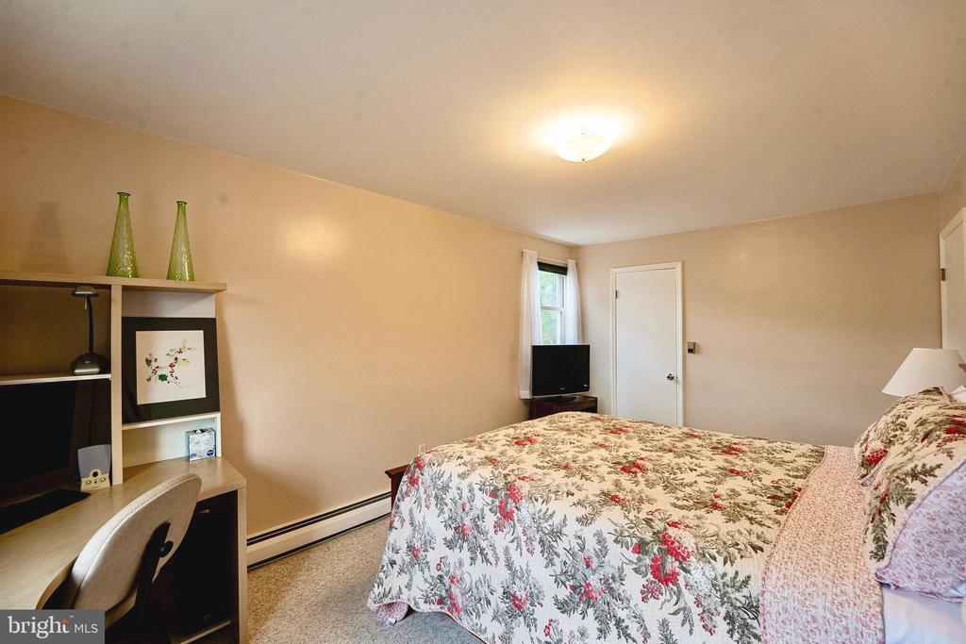
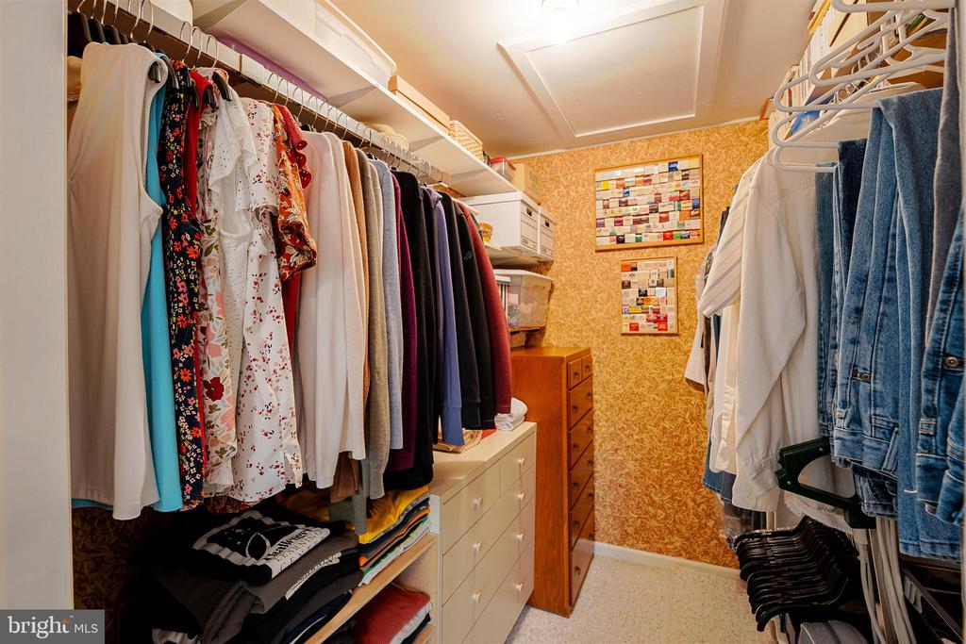
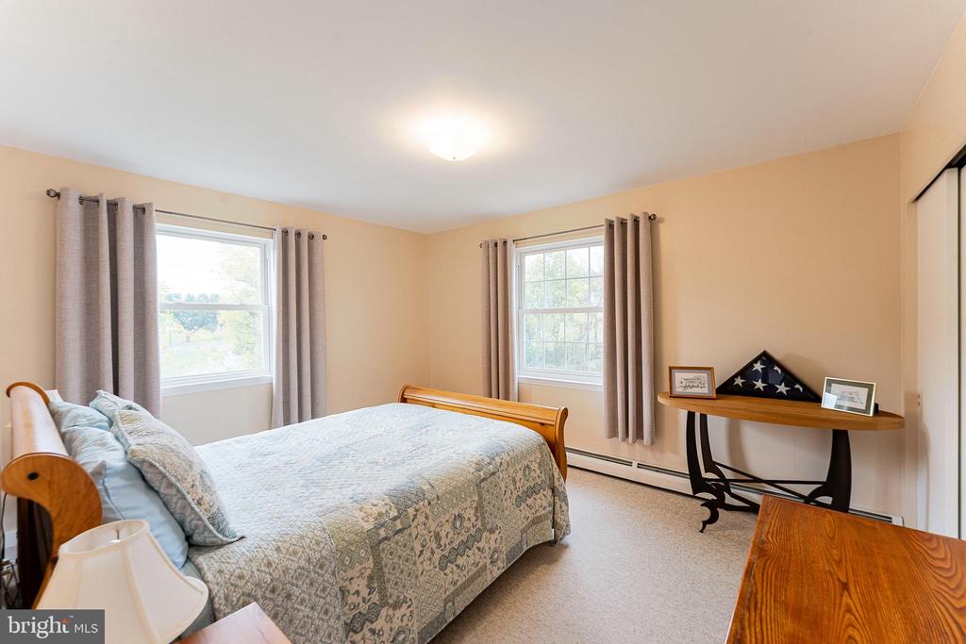
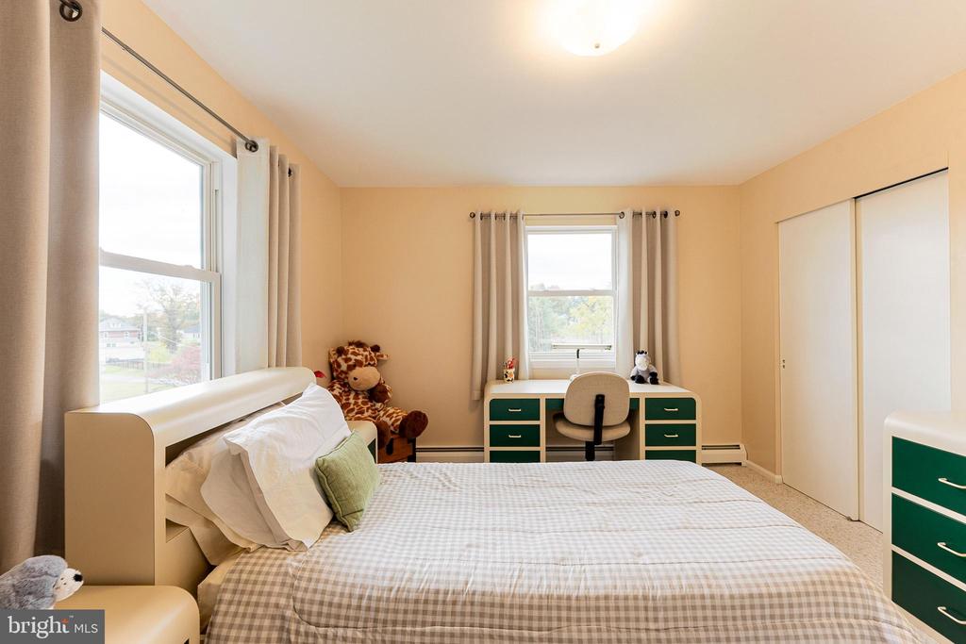
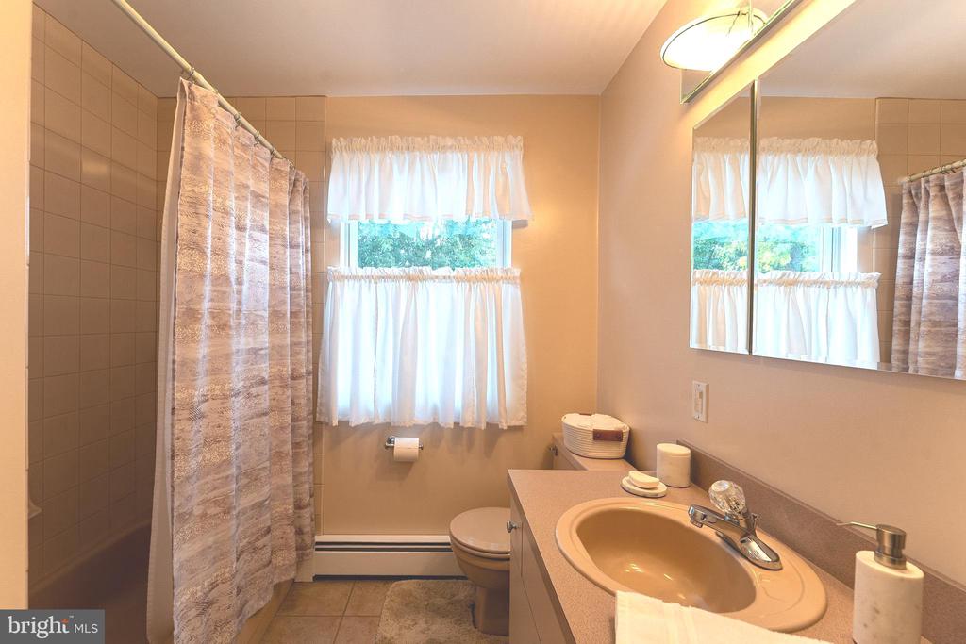
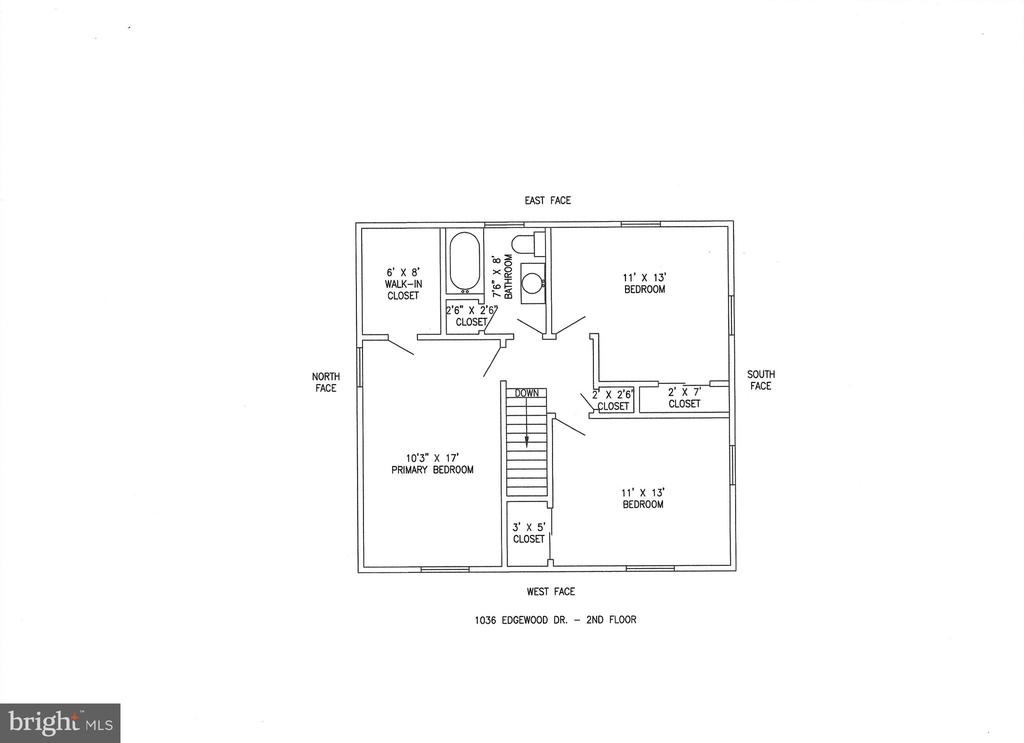
Upstairs, the bedrooms are filled with light. The primary bedroom features a CEDAR-LINED WALK IN CLOSET. Two additional large bedrooms with generous closets, and a hall bath complete the second floor.

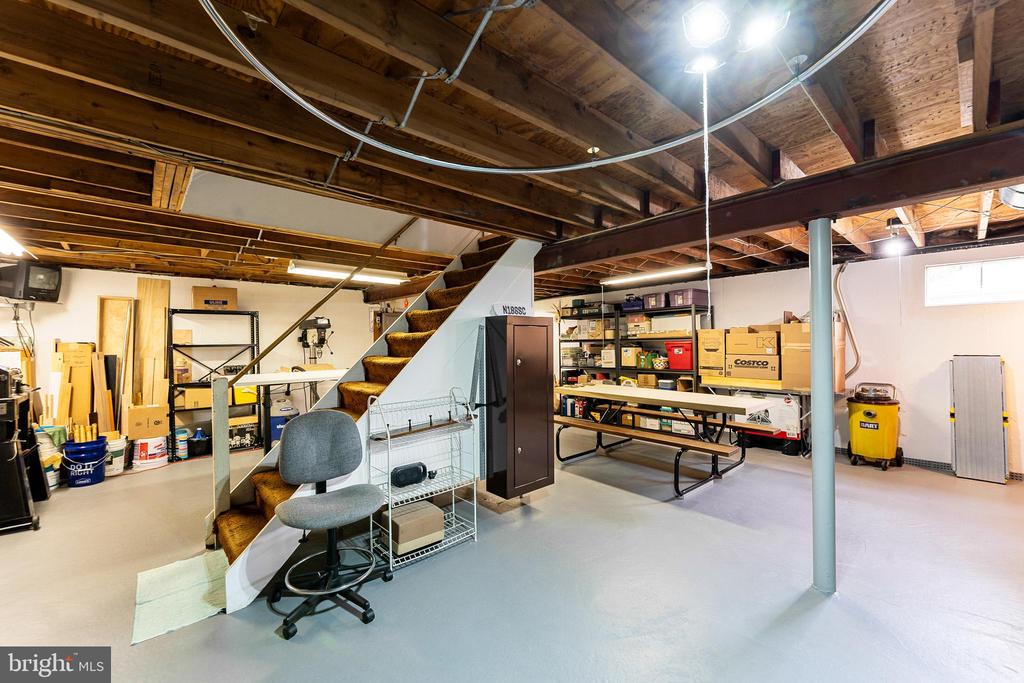
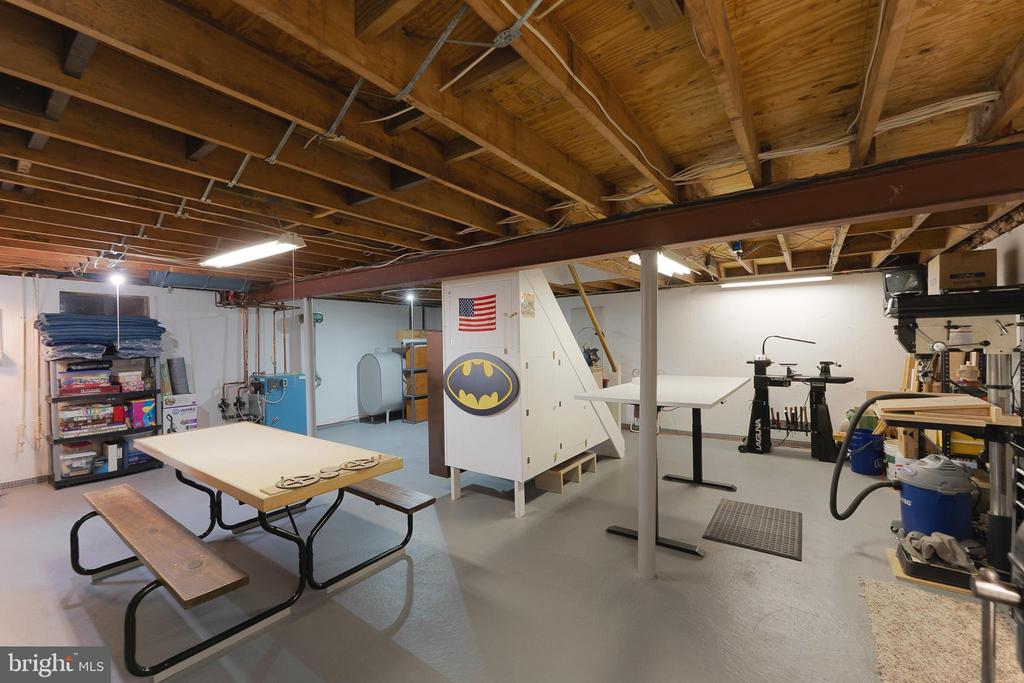
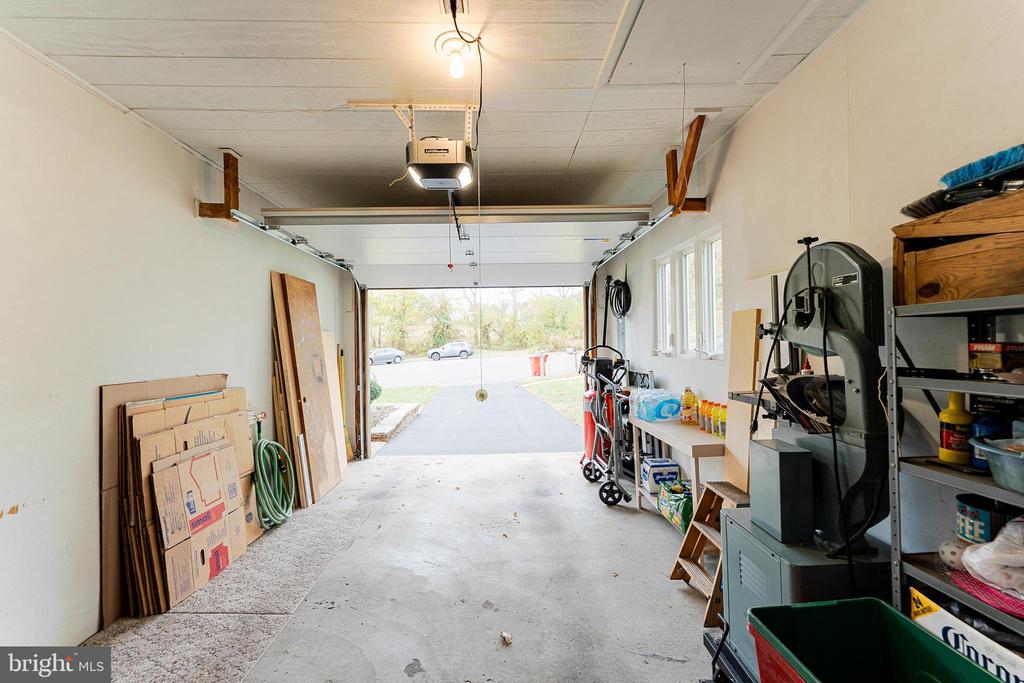
Attention to detail continues - the BASEMENT IS FULLY WATERPROOFED (lifetime guarantee) with a full perimeter pressure relief system. An INTEGRATED ATTACHED STORAGE SHED provides plenty of room for bikes and outdoor equipment. The GARAGE IS FULLY INSULATED WITH PULL-DOWN STAIR ACCESS TO STORAGE ROOM above. Hardscaping surrounds all exterior beds.

A full list of renovations/improvements accompanies the SPD - just since 2020, there is a new insulated garage door and opener, hook up for generator, NEW HIGH EFFICIENCY HEATER, new kitchen backsplash and under-counter lighting, neutral paint throughout, and new knobs and hinges on all interior doors.

Interior photos coming on Thursday. This special home is in exceptional condition - make your appointment today!

3
beds

2
baths

1,590 Sq.Ft. LIVING AREA

10,882 Sq.Ft. lot

Features & Amenities

Interior

  • total bedrooms3
  • Total bathrooms2
  • full bathrooms2
  • Laundry room Main Floor
  • other interior Features Kitchen - Island, Kitchen - Eat-In, Recessed Lighting, Walk-in Closet(s)

Area & Lot

  • Status Sold
  • Date Sold December 8, 2025
  • Living Area1,590 Sq.Ft.
  • Total Area1,590 Sq.Ft.
  • Lot Area10,882 Sq.Ft.
  • MLS® IDPAMC2158278
  • TypeResidential
  • YEAR BUILT1977
  • Architecture StylesColonial
  • Elementary SchoolWEST POTTSGROVE
  • Middle SchoolPOTTSGROVE
  • High SchoolPOTTSGROVE SENIOR
  • School DistrictPOTTSGROVE

Exterior

  • STORIES2
  • Garage Space1.0
  • water SourcePublic
  • PoolNo Pool
  • parkingAttached Garage, Driveway
  • HEAT TYPEHot Water
  • AIR CONDITIONINGWindow Unit(s)
  • sewerPublic Sewer
  • SubstructureConcrete Perimeter
  • Disability FeaturesNone
  • other exterior FeaturesSecure Storage

Financial

  • Sales Price$360,000
  • Real Estate Tax $5,294/yr
  • Zoning 1101 RES: 1 FAM

Work With Patty

Experience unparalleled real estate service backed by over 35 years of expertise in design, sales, and staging, ensuring your buying or selling journey is a seamless and rewarding life event.

Follow Me on Instagram