1034 Broad St
1034 Broad St
1034 Broad St
1034 Broad St
1034 Broad St
1034 Broad St
1034 Broad St
1034 Broad St
1034 Broad St
1034 Broad St
1034 Broad St
1034 Broad St
1034 Broad St
1034 Broad St
1034 Broad St
1034 Broad St
1034 Broad St
1034 Broad St
1034 Broad St
1034 Broad St
1034 Broad St
1034 Broad St
1034 Broad St
1034 Broad St
1034 Broad St
1034 Broad St
1034 Broad St
1034 Broad St
1034 Broad St
1034 Broad St
1034 Broad St
SEE ALL PHOTOS
1034 Broad St
1034 Broad St
1034 Broad St
1034 Broad St
1034 Broad St
1034 Broad St
1034 Broad St
1034 Broad St
1034 Broad St
1034 Broad St
1034 Broad St
1034 Broad St
1034 Broad St
1034 Broad St
1034 Broad St
1034 Broad St
1034 Broad St
1034 Broad St
1034 Broad St
1034 Broad St
1034 Broad St
1034 Broad St
1034 Broad St
1034 Broad St
1034 Broad St
1034 Broad St
1034 Broad St
1034 Broad St
1034 Broad St
1034 Broad St
1034 Broad St
Sold

1034 Broad St

1034 Broad St, Perkasie, PA 18944

$440,000
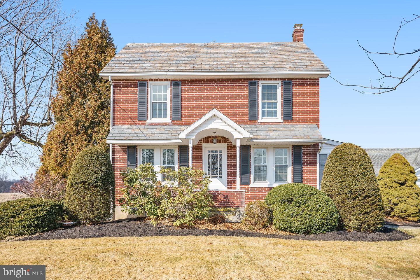
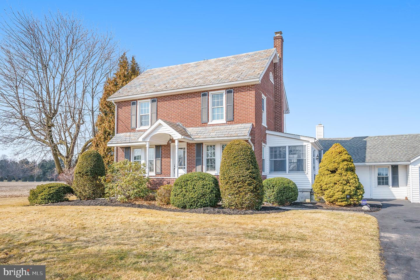
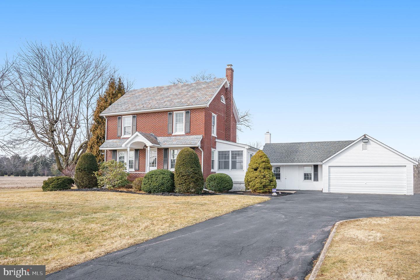
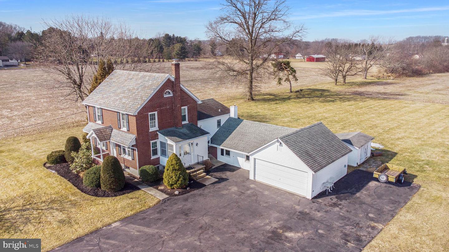
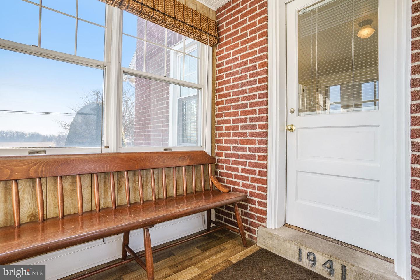
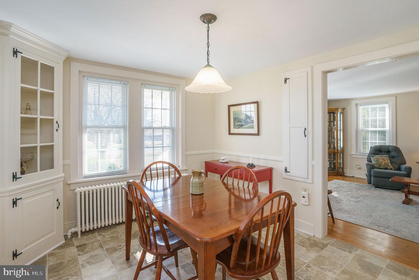
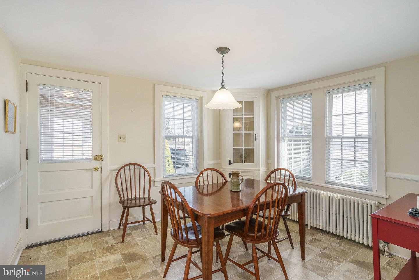
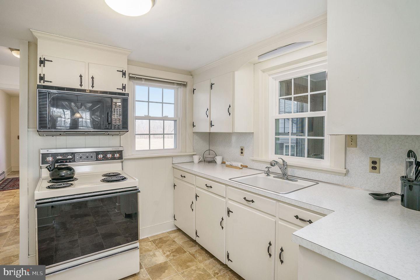
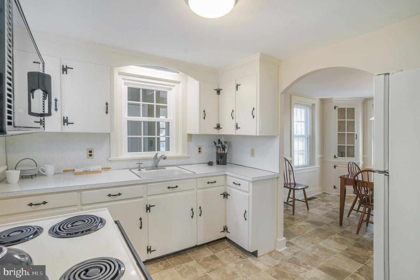
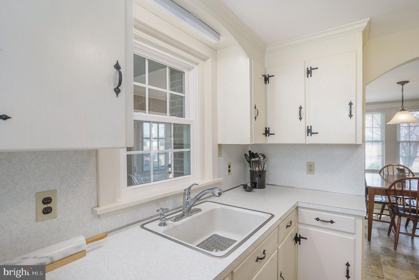
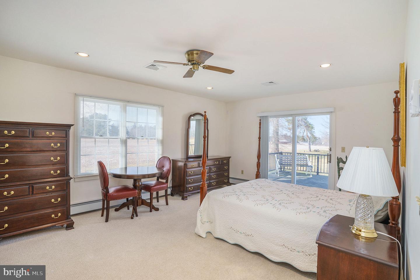
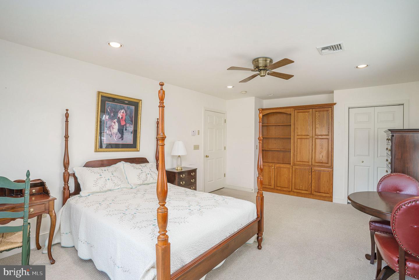
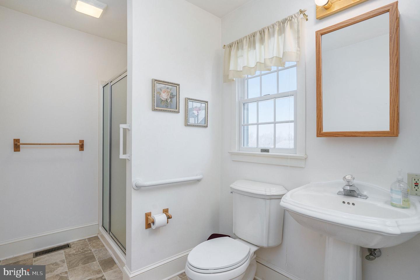
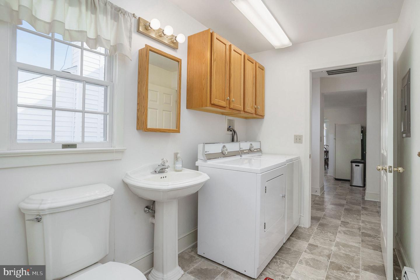
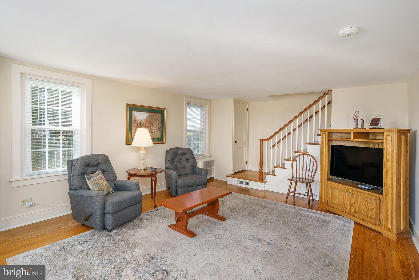
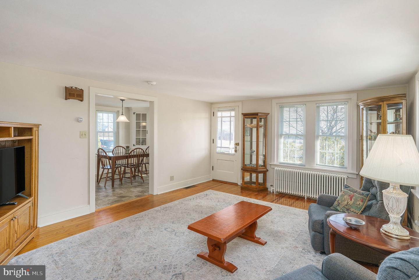
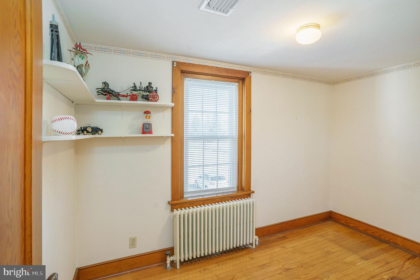
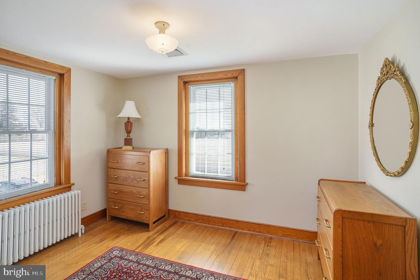
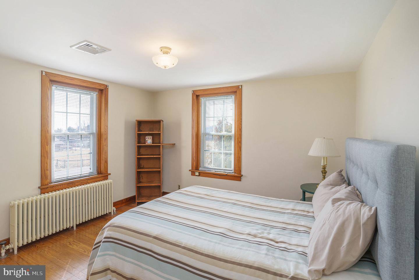
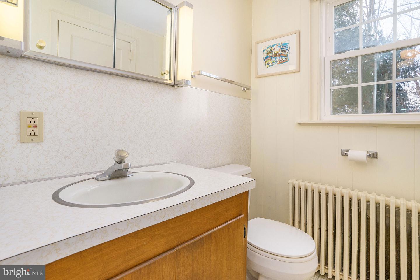
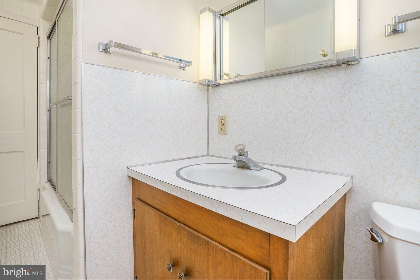
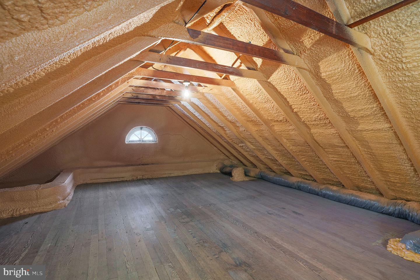
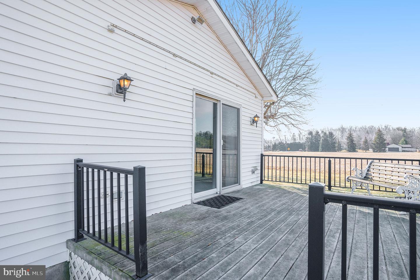
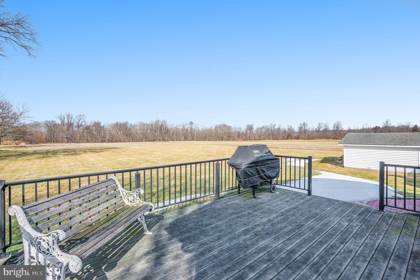
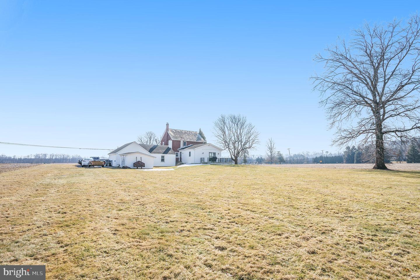
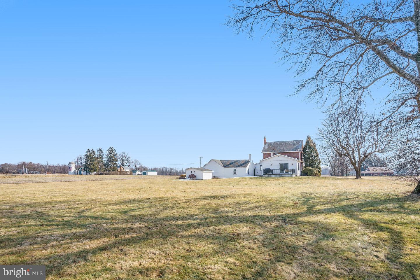
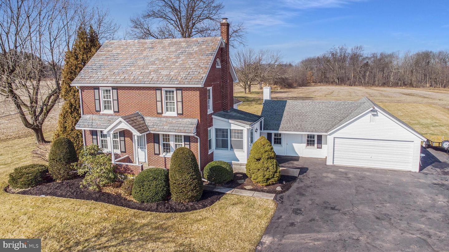
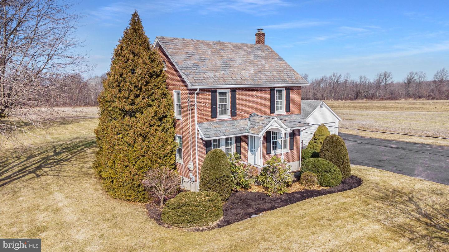
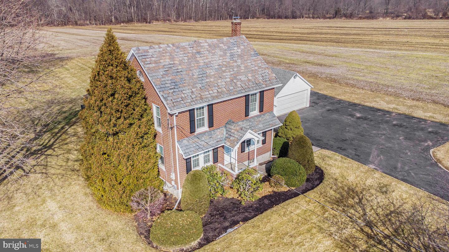
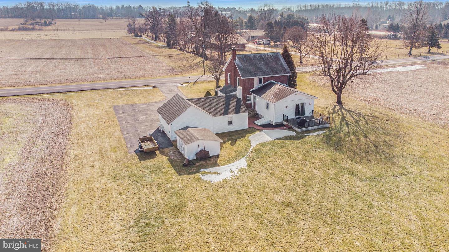
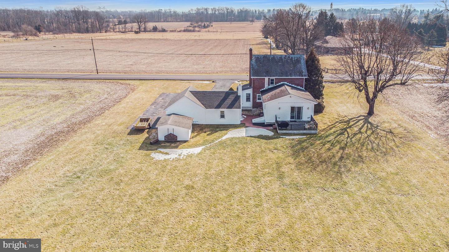
Charming custom built Farmhouse surrounded by corn fields in Hilltown Township. This 4 Bedroom/2 Bathroom home sits on .84 acres with a separate two-car garage, workshop and shed. The first floor includes a welcoming vestibule, living room with immaculate hardwood floors, adorable kitchen with dining area, mudroom leading to laundry/full bath, and a large bedroom that can also serve as a family room. The outdoor deck is perfect for al fresco dining and overlooks a large backyard. Upstairs you'll find gleaming hardwood floors in 3 additional bedrooms plus another bathroom and stairs to floored attic for additional storage. There is a full, partially finished basement with Bilco doors to access to the rear yard. Great location - close to Peace Valley Park, wineries and farms. Come by for a tour to see the space, character and charm in this classic Bucks County Farmhouse at the Open House on Sunday 2/13 from 1:00-3:30.

4
beds

2
baths

1,606 Sq.Ft. LIVING AREA

0.84 Acres lot

Features & Amenities

Interior

  • total bedrooms4
  • Total bathrooms2
  • full bathrooms2
  • Laundry room Main Level
  • Flooring Wood, Hardwood, Carpet, Vinyl
  • APPLIANCES Electric Oven, Electric Range
  • other interior Features Wood, Hardwood, Carpet, Vinyl

Area & Lot

  • Status Sold
  • Date Sold March 18, 2022
  • Living Area1,606 Sq.Ft.
  • Lot Area0.84 Acres
  • MLS® IDPABU2019504
  • TypeResidential
  • YEAR BUILT1941
  • Architecture StylesColonial
  • Elementary SchoolSEYLAR
  • Middle SchoolPENN CENTRAL
  • High SchoolPENNRIDGE
  • School DistrictPENNRIDGE

Exterior

  • STORIES2
  • Garage Space2.0
  • water SourceWell
  • roofAsphalt, Slate
  • parkingAsphalt, Garage Door Opener, Detached
  • HEAT TYPEHot Water, Oil
  • AIR CONDITIONINGCentral Air, Ceiling Fan(s)
  • sewerSeptic Tank

Financial

  • Sales Price$440,000
  • Real Estate Tax $4,392/yr

Work With Patty

Experience unparalleled real estate service backed by over 35 years of expertise in design, sales, and staging, ensuring your buying or selling journey is a seamless and rewarding life event.

Follow Me on Instagram