1023 Hartranft Ave
1023 Hartranft Ave
1023 Hartranft Ave
1023 Hartranft Ave
1023 Hartranft Ave
1023 Hartranft Ave
1023 Hartranft Ave
1023 Hartranft Ave
1023 Hartranft Ave
1023 Hartranft Ave
1023 Hartranft Ave
1023 Hartranft Ave
1023 Hartranft Ave
1023 Hartranft Ave
1023 Hartranft Ave
1023 Hartranft Ave
1023 Hartranft Ave
1023 Hartranft Ave
1023 Hartranft Ave
1023 Hartranft Ave
1023 Hartranft Ave
1023 Hartranft Ave
1023 Hartranft Ave
1023 Hartranft Ave
1023 Hartranft Ave
1023 Hartranft Ave
1023 Hartranft Ave
1023 Hartranft Ave
1023 Hartranft Ave
1023 Hartranft Ave
1023 Hartranft Ave
1023 Hartranft Ave
1023 Hartranft Ave
1023 Hartranft Ave
1023 Hartranft Ave
1023 Hartranft Ave
1023 Hartranft Ave
1023 Hartranft Ave
1023 Hartranft Ave
1023 Hartranft Ave
1023 Hartranft Ave
1023 Hartranft Ave
1023 Hartranft Ave
1023 Hartranft Ave
1023 Hartranft Ave
1023 Hartranft Ave
1023 Hartranft Ave
1023 Hartranft Ave
1023 Hartranft Ave
1023 Hartranft Ave
1023 Hartranft Ave
1023 Hartranft Ave
SEE ALL PHOTOS
1023 Hartranft Ave
1023 Hartranft Ave
1023 Hartranft Ave
1023 Hartranft Ave
1023 Hartranft Ave
1023 Hartranft Ave
1023 Hartranft Ave
1023 Hartranft Ave
1023 Hartranft Ave
1023 Hartranft Ave
1023 Hartranft Ave
1023 Hartranft Ave
1023 Hartranft Ave
1023 Hartranft Ave
1023 Hartranft Ave
1023 Hartranft Ave
1023 Hartranft Ave
1023 Hartranft Ave
1023 Hartranft Ave
1023 Hartranft Ave
1023 Hartranft Ave
1023 Hartranft Ave
1023 Hartranft Ave
1023 Hartranft Ave
1023 Hartranft Ave
1023 Hartranft Ave
1023 Hartranft Ave
1023 Hartranft Ave
1023 Hartranft Ave
1023 Hartranft Ave
1023 Hartranft Ave
1023 Hartranft Ave
1023 Hartranft Ave
1023 Hartranft Ave
1023 Hartranft Ave
1023 Hartranft Ave
1023 Hartranft Ave
1023 Hartranft Ave
1023 Hartranft Ave
1023 Hartranft Ave
1023 Hartranft Ave
1023 Hartranft Ave
1023 Hartranft Ave
1023 Hartranft Ave
1023 Hartranft Ave
1023 Hartranft Ave
1023 Hartranft Ave
1023 Hartranft Ave
1023 Hartranft Ave
1023 Hartranft Ave
1023 Hartranft Ave
1023 Hartranft Ave
Sold

1023 Hartranft Ave

1023 HARTRANFT AVENUE, FORT WASHINGTON, PA 19034

$765,000
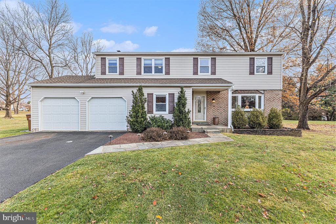
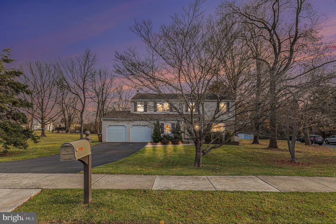
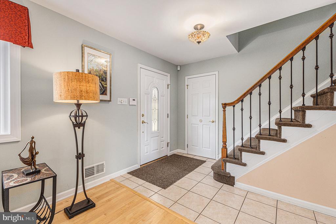
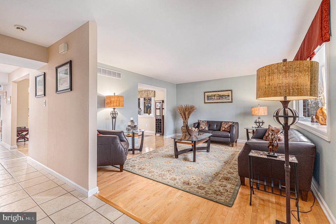
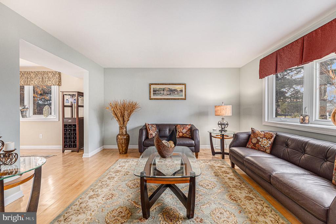
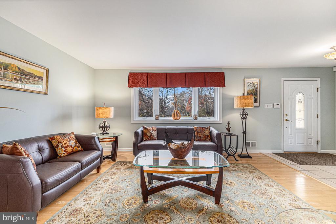
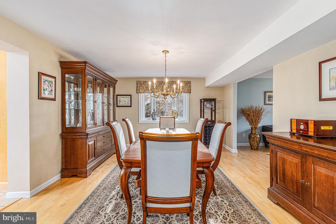
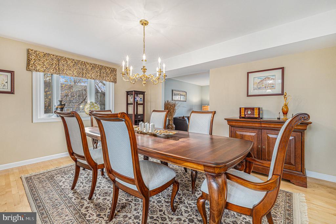
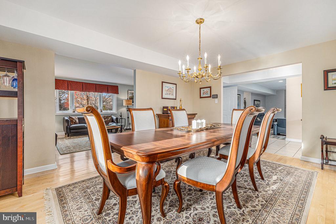
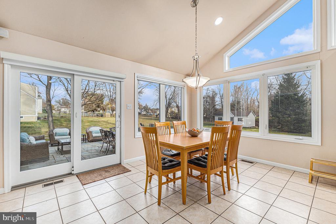
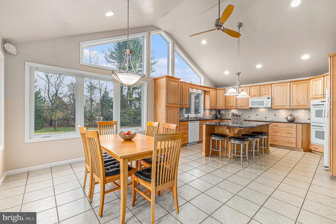
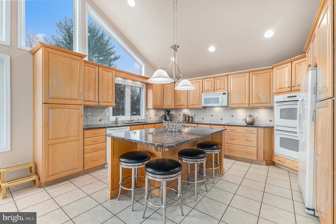
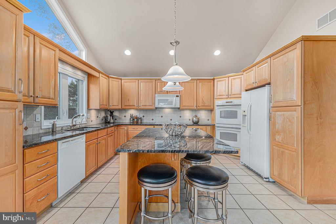
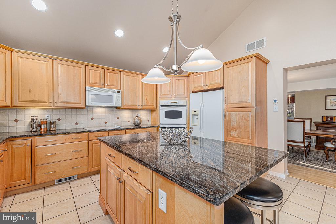
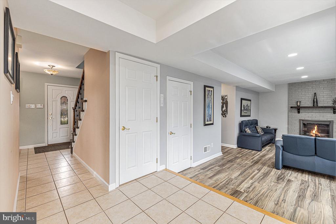
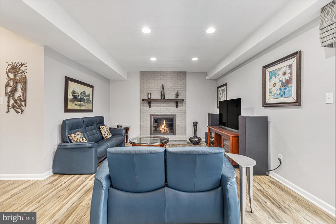
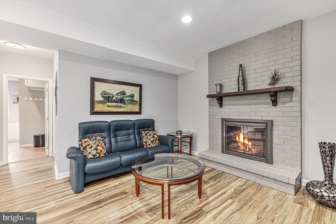
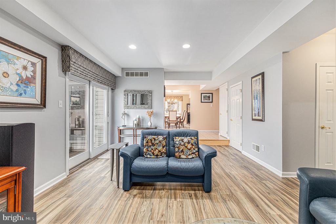
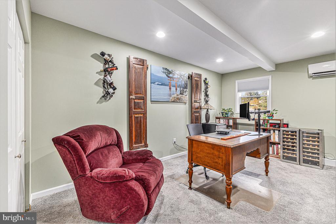
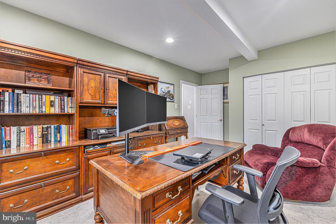
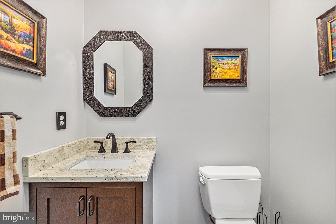
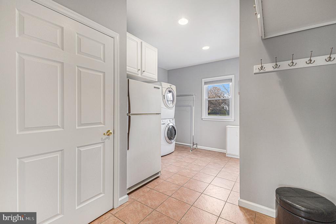
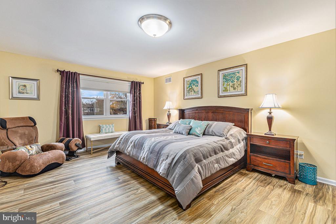
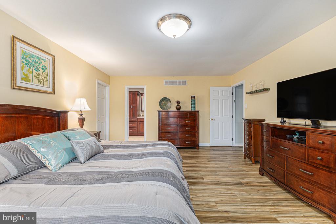
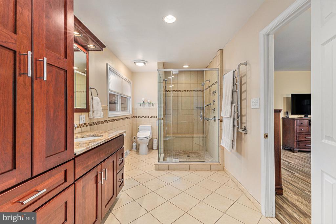
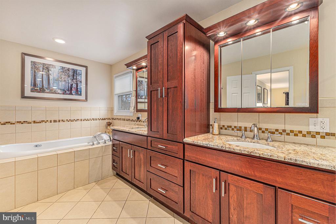
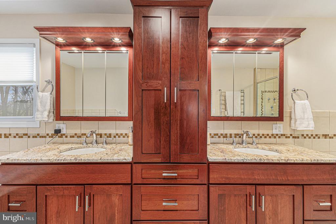
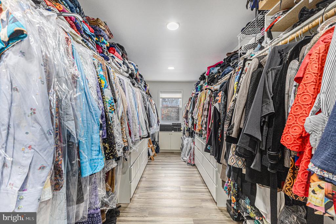
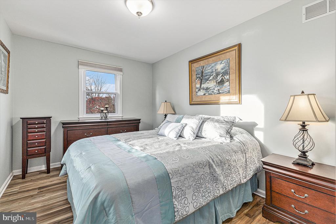
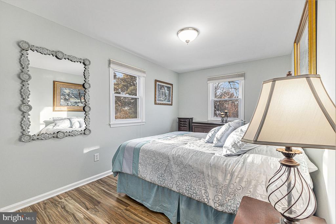
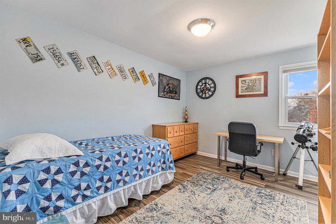
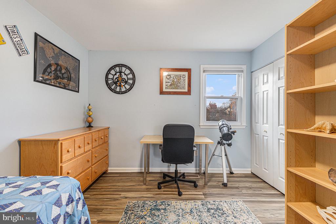
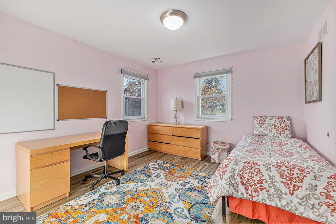
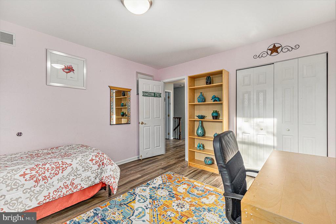
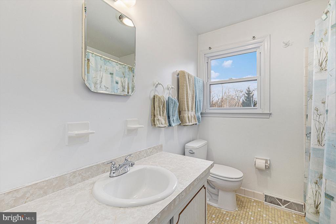
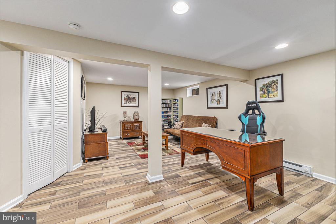
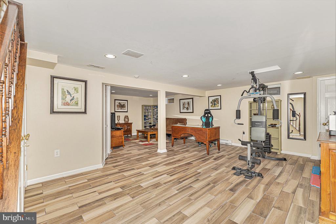
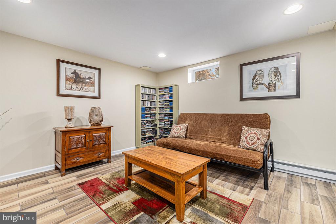
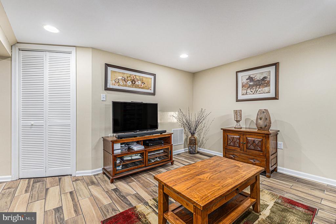
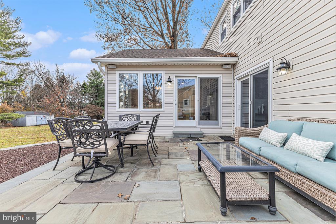
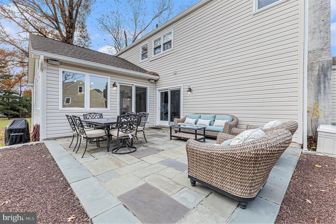
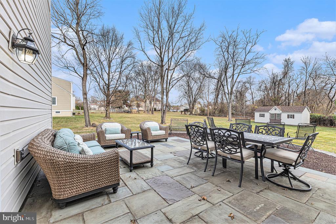
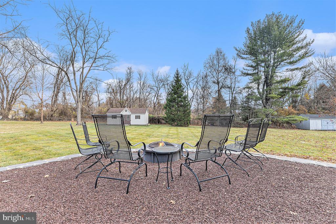
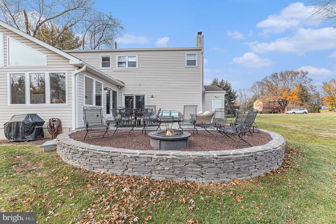
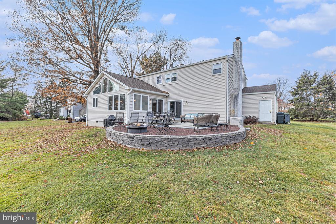
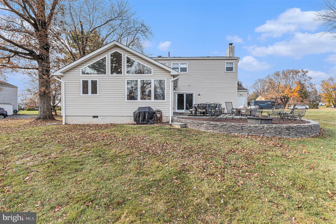
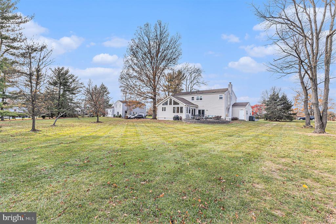
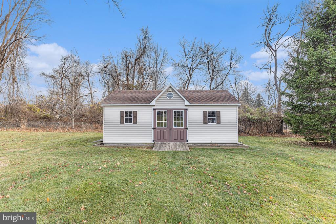
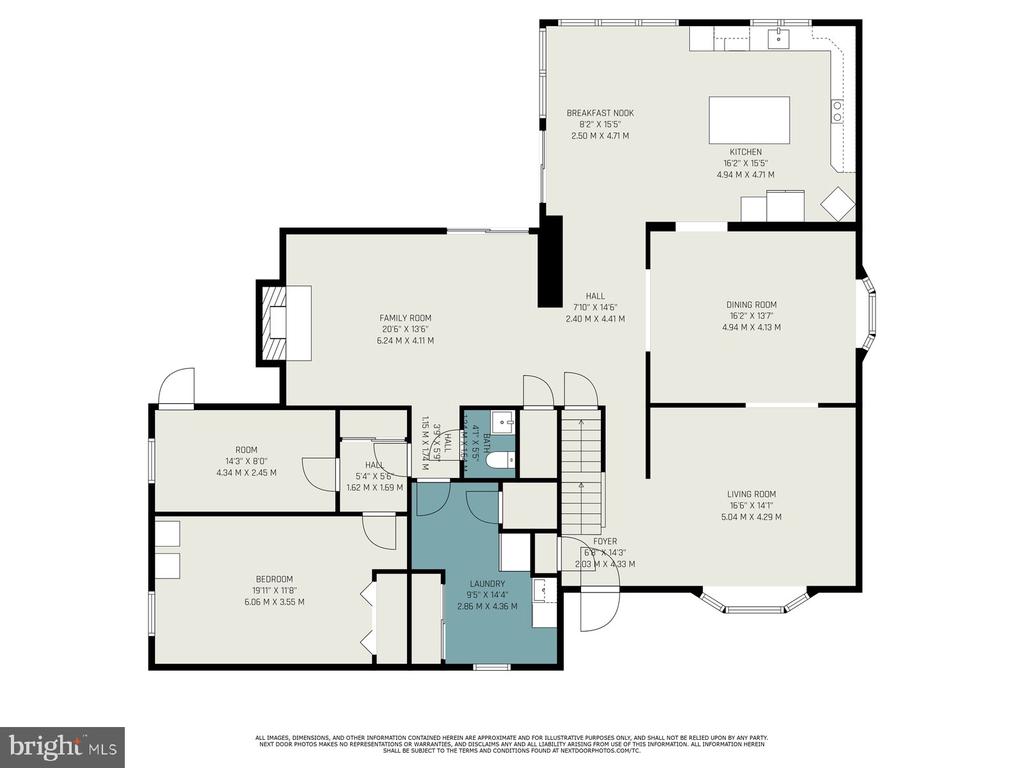
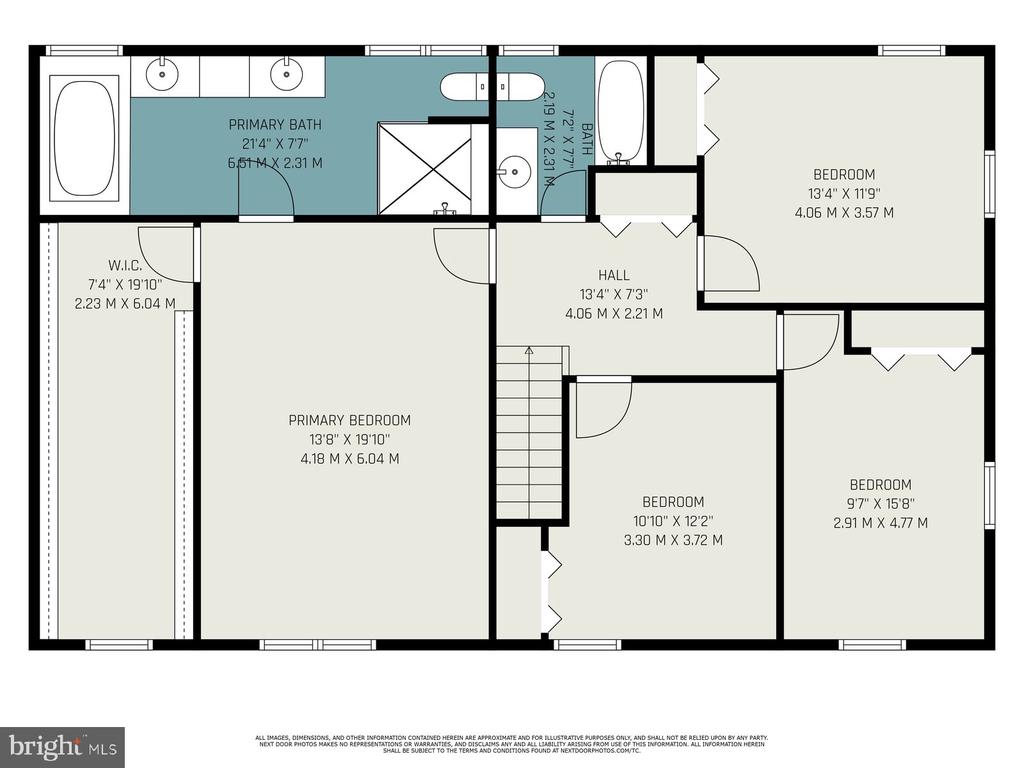
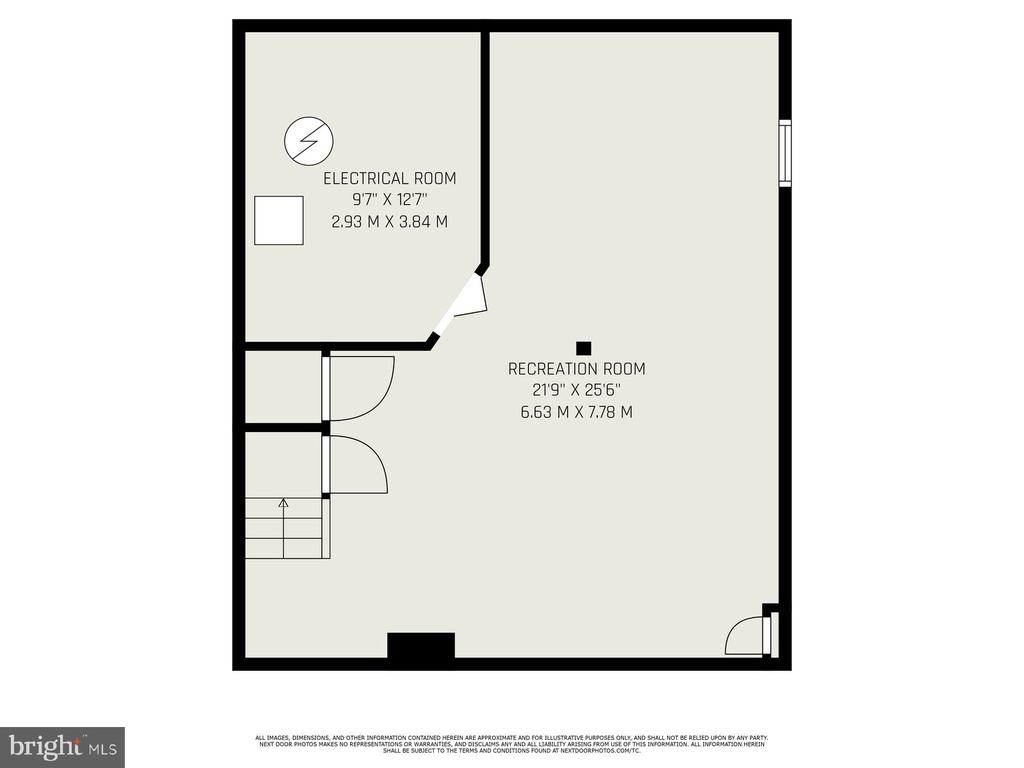
This stunning, low-maintenance brick and siding home offers approximately 3,200 square feet of living space and is perfectly situated on a level 3/4-acre lot in a peaceful Fort Washington neighborhood, located within the highly sought-after Upper Dublin School District, one of the top-rated in the area. As you enter through the foyer, you'll be captivated by the elegance of the new iron-railed staircase with fresh carpeting, complemented by porcelain tile and hardwood floors. Recessed lighting enhances the bright and cheerful atmosphere throughout the home, while large bay windows in the living and dining rooms flood the space with natural light. The heart of the home is the beautifully remodeled island kitchen, boasting a vaulted ceiling with glass inserts, two wall ovens, instant hot water, two pantry closets, and a breakfast room with sliding glass doors leading to the slate patio. This serene outdoor space is ideal for morning coffee, entertaining guests, or enjoying a BBQ while overlooking the expansive backyard. The family room has been thoughtfully updated with new flooring, recessed lighting, and a cozy wood-burning fireplace. A private office with a split heat and air system, a refurbished powder room, a mudroom/laundry room, and a storage area complete the main level. Upstairs, you'll find all-new flooring, and a spacious primary bedroom featuring a walk-in closet, pull-down attic access with an attic fan, and a luxurious, newly renovated en suite bathroom. This spa-like retreat includes dual vanities with built-in lighting, a jet tub, and a stall shower with multiple showerheads. Three additional generously sized bedrooms and a hall bath complete the upper level. The full finished basement offers a fantastic space for recreation, relaxation, or hosting game nights, with ample storage throughout the home. Additional upgrades include: A newer shed with electricity and water, Stackable washer and dryer,
Stereo speakers in the kitchen and patio, Two hot water heaters, Electric baseboard heat in the basement,
water softener, Security system, Whole-house generator for added peace of mind. Located just minutes from the charming town of Ambler, with its vibrant shops, restaurants, public library, and cultural events, this home also offers easy access to major roads and public transportation. Don't miss the opportunity to make this exceptional home your own! Schedule your showing today!

4
beds

3
baths

3,300 Sq.Ft. LIVING AREA

0.61 Acres lot

Features & Amenities

Interior

  • total bedrooms4
  • Total bathrooms3
  • full bathrooms2
  • half bathroom1
  • Laundry room Main Floor
  • Flooring Hardwood, Ceramic Tile, Luxury Vinyl Plank
  • Fireplace Brick, Wood
  • APPLIANCES Dishwasher, Disposal, Oven - Wall, Cooktop, Instant Hot Water
  • other interior Features Kitchen - Eat-In, Primary Bath(s), Bathroom - Stall Shower, Bathroom - Jetted Tub, Recessed Lighting, Sound System, Water Treat System, Window Treatments, Pantry

Area & Lot

  • Status Sold
  • Date Sold February 20, 2025
  • Living Area3,300 Sq.Ft.
  • Total Area3,300 Sq.Ft.
  • Lot Area0.61 Acres
  • MLS® IDPAMC2123906
  • TypeResidential
  • YEAR BUILT1974
  • NeighborhoodFort Washington
  • Architecture StylesTransitional
  • View DescriptionGarden/Lawn
  • Elementary SchoolFT WSHNGTN
  • Middle SchoolSANDY RUN
  • High SchoolUPPER DUBLIN
  • School DistrictUPPER DUBLIN

Exterior

  • STORIES2
  • water SourcePublic
  • PoolNo Pool
  • roofShingle
  • parkingDriveway
  • HEAT TYPEHeat Pump - Electric Back Up
  • AIR CONDITIONINGCentral A/C
  • sewerPublic Sewer
  • SubstructureBlock
  • Disability FeaturesNone
  • security FeaturesSecurity System
  • other exterior FeaturesSidewalks, Street Lights, Other

Financial

  • Sales Price$765,000
  • Real Estate Tax $11,932/yr
  • Zoning RESIDENTIAL
View Virtual Tour

Fort Washington

Explore

Work With Patty

Experience unparalleled real estate service backed by over 35 years of expertise in design, sales, and staging, ensuring your buying or selling journey is a seamless and rewarding life event.

Follow Me on Instagram