102 Shire Dr
102 Shire Dr
102 Shire Dr
102 Shire Dr
102 Shire Dr
102 Shire Dr
102 Shire Dr
102 Shire Dr
102 Shire Dr
102 Shire Dr
102 Shire Dr
102 Shire Dr
102 Shire Dr
102 Shire Dr
102 Shire Dr
102 Shire Dr
102 Shire Dr
102 Shire Dr
102 Shire Dr
102 Shire Dr
102 Shire Dr
102 Shire Dr
102 Shire Dr
102 Shire Dr
102 Shire Dr
102 Shire Dr
102 Shire Dr
102 Shire Dr
102 Shire Dr
102 Shire Dr
102 Shire Dr
102 Shire Dr
102 Shire Dr
102 Shire Dr
SEE ALL PHOTOS
102 Shire Dr
102 Shire Dr
102 Shire Dr
102 Shire Dr
102 Shire Dr
102 Shire Dr
102 Shire Dr
102 Shire Dr
102 Shire Dr
102 Shire Dr
102 Shire Dr
102 Shire Dr
102 Shire Dr
102 Shire Dr
102 Shire Dr
102 Shire Dr
102 Shire Dr
102 Shire Dr
102 Shire Dr
102 Shire Dr
102 Shire Dr
102 Shire Dr
102 Shire Dr
102 Shire Dr
102 Shire Dr
102 Shire Dr
102 Shire Dr
102 Shire Dr
102 Shire Dr
102 Shire Dr
102 Shire Dr
102 Shire Dr
102 Shire Dr
102 Shire Dr
Sold

102 Shire Dr

102 SHIRE DRIVE, NORRISTOWN, PA 19403

$690,000
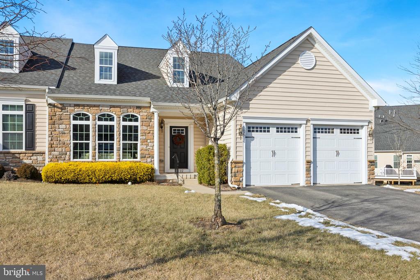
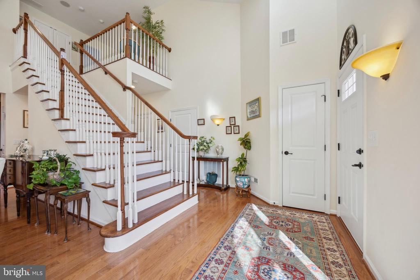
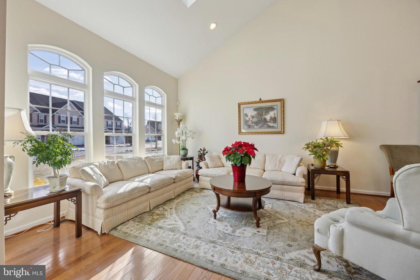
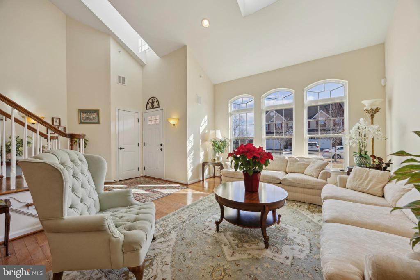
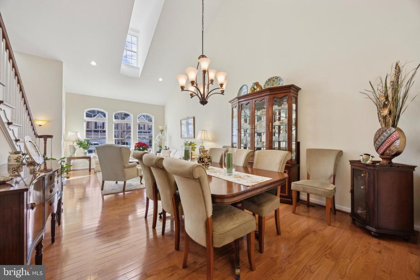
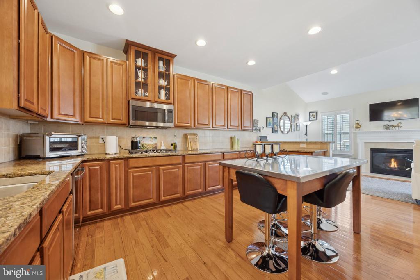
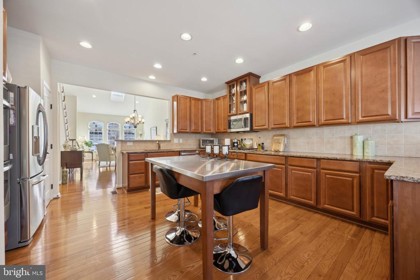
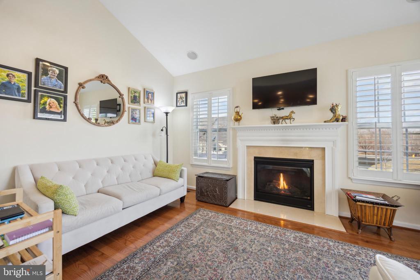
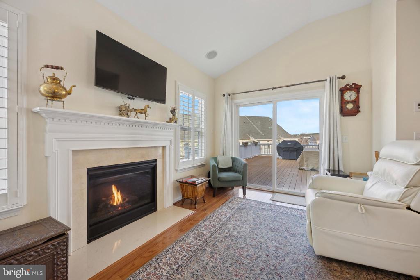
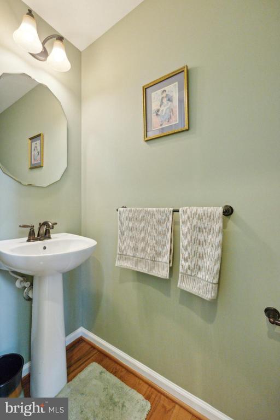
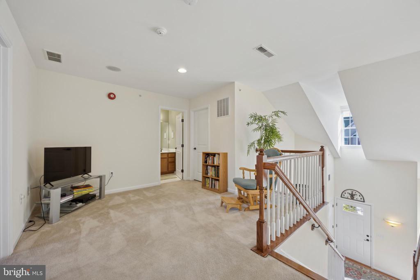
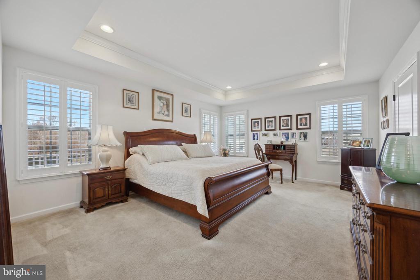
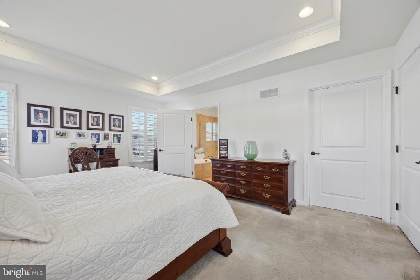
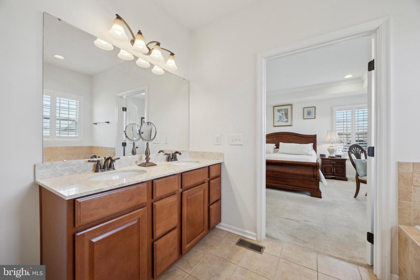
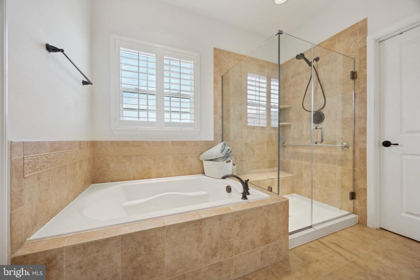
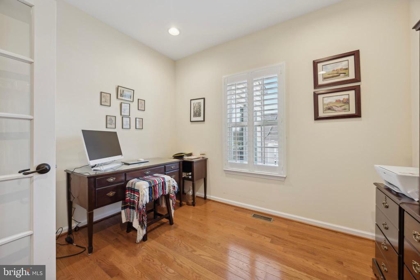
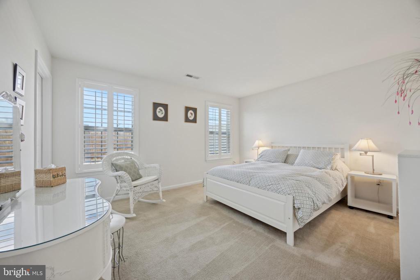
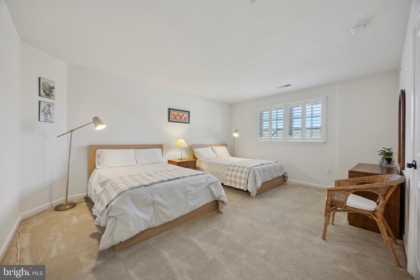
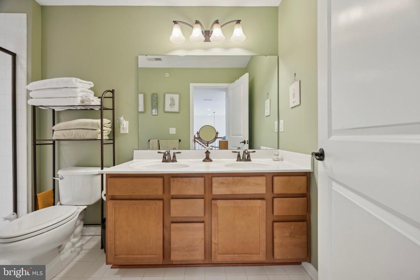
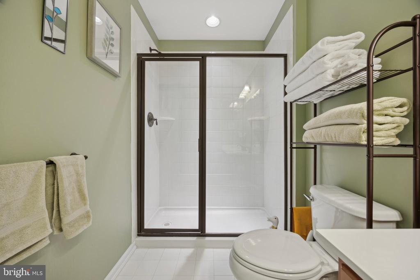
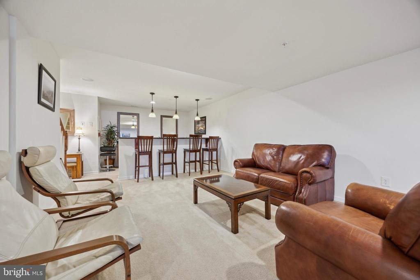
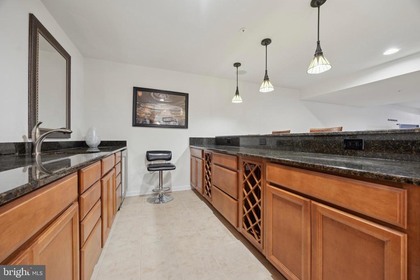
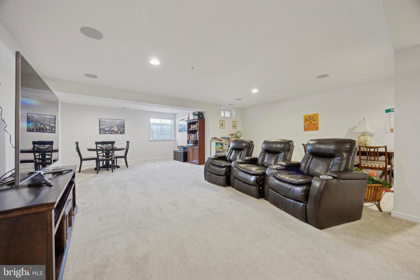
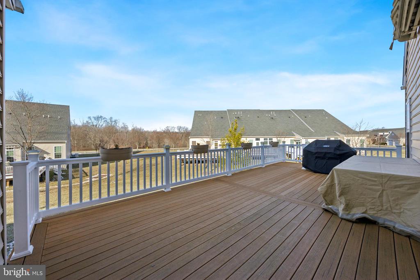
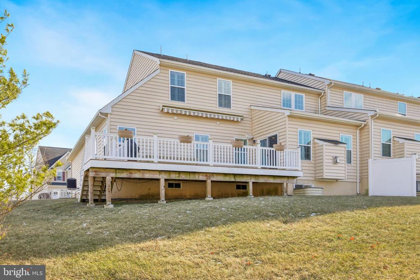
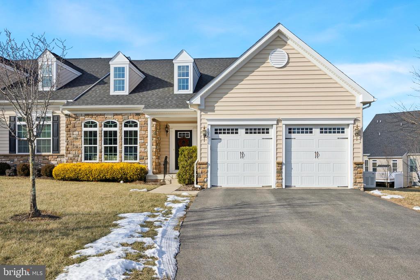
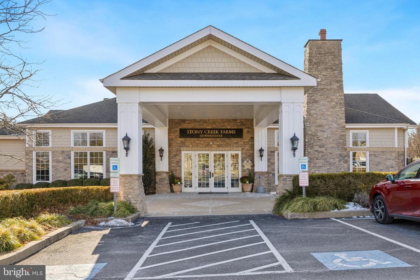
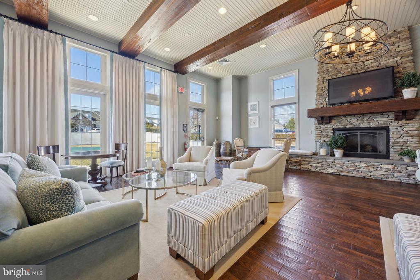
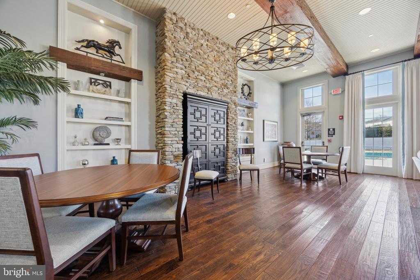
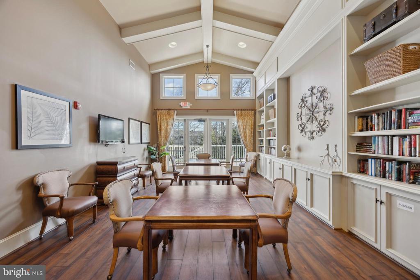
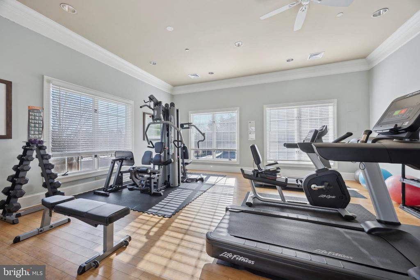
Looking for a relaxed lifestyle in a Gold Star gated community? Welcome to 102 Shire Drive at Stony Creek Farms. Turn-key describes this immaculate 3-bedroom end unit carriage home. From the moment you walk in the front door, it is evident that the owners have taken meticulous care of this lovely home; from the gleaming hardwood floors, vaulted ceilings, custom lighting and flooring. The open concept formal living room and dining room is filled with natural sunlight from the double skylights and Palladian windows. A spacious gourmet kitchen features extended granite countertops, custom cabinetry,and premium stainless steel appliances. Through the kitchen you will find the beautiful morning room. Two plantation shuttered windows flank the fireplace with handsome dentil and marble hearth; the focal point of this cozy room. Sliding doors open to the expanded private deck with views of wooded landscape. French doors lead to a private study - perfect for a home office. The first floor primary suite is lovely with two custom walk-in closets, pocket doors and a large master bath with seated shower plus dual vanities. A powder room and spacious laundry area with utility sink and extra storage complete the first floor. The second floor offers two generously sized bedrooms with large closets plus a bonus room which is ideal for storage. The lower level is beautifully finished with a full built-in bar and beverage fridge. This home boasts a versatile floor plan, neutral tones and fine finishes throughout. The home is also equipped with a GENERAC generator. The HOA covers the exterior of the home including roof, siding, lawn maintenance, trash removal, and snow removal to your front door. Enjoy the amenities of the impressive clubhouse - great room, library, fitness center plus the outdoor heated saltwater pool and spa. Three miles of walking trails, mature landscape and natural beauty in Worcester Township - minutes from Skippack Village and Blue Bell where you'll find great restaurants, shopping and more.

3
beds

4
baths

3,612 Sq.Ft. LIVING AREA

2,544 Sq.Ft. lot

Features & Amenities

Interior

  • total bedrooms3
  • Total bathrooms4
  • full bathrooms2
  • half bathrooms2
  • other interior Features Bathroom - Stall Shower, Combination Dining/Living, Floor Plan - Open

Area & Lot

  • Status Sold
  • Date Sold March 13, 2025
  • Living Area3,612 Sq.Ft.
  • Total Area3,612 Sq.Ft.
  • Lot Area2,544 Sq.Ft.
  • MLS® IDPAMC2127316
  • TypeTownhouse
  • YEAR BUILT2013
  • Architecture StylesTraditional
  • High SchoolMETHACTON
  • School DistrictMETHACTON

Exterior

  • STORIES2
  • Garage Space2.0
  • water SourcePublic
  • PoolYes - Community
  • roofArchitectural Shingle
  • parkingAttached Garage, Parking Lot
  • HEAT TYPEForced Air
  • AIR CONDITIONINGCentral A/C
  • sewerPublic Sewer
  • SubstructureConcrete Perimeter
  • Disability FeaturesNone
  • HOA AmenitiesClub House, Fitness Center, Game Room, Gated Community, Library, Pool - Outdoor, Security

Financial

  • Sales Price$690,000
  • Real Estate Tax $7,738/yr
  • HOA $405/mo
  • Zoning RESIDENTIAL

Work With Patty

Experience unparalleled real estate service backed by over 35 years of expertise in design, sales, and staging, ensuring your buying or selling journey is a seamless and rewarding life event.

Follow Me on Instagram