1011 Farm Ln
1011 Farm Ln
1011 Farm Ln
1011 Farm Ln
1011 Farm Ln
1011 Farm Ln
1011 Farm Ln
1011 Farm Ln
1011 Farm Ln
1011 Farm Ln
1011 Farm Ln
1011 Farm Ln
1011 Farm Ln
1011 Farm Ln
1011 Farm Ln
1011 Farm Ln
1011 Farm Ln
1011 Farm Ln
1011 Farm Ln
1011 Farm Ln
1011 Farm Ln
1011 Farm Ln
1011 Farm Ln
1011 Farm Ln
1011 Farm Ln
1011 Farm Ln
1011 Farm Ln
1011 Farm Ln
SEE ALL PHOTOS
1011 Farm Ln
1011 Farm Ln
1011 Farm Ln
1011 Farm Ln
1011 Farm Ln
1011 Farm Ln
1011 Farm Ln
1011 Farm Ln
1011 Farm Ln
1011 Farm Ln
1011 Farm Ln
1011 Farm Ln
1011 Farm Ln
1011 Farm Ln
1011 Farm Ln
1011 Farm Ln
1011 Farm Ln
1011 Farm Ln
1011 Farm Ln
1011 Farm Ln
1011 Farm Ln
1011 Farm Ln
1011 Farm Ln
1011 Farm Ln
1011 Farm Ln
1011 Farm Ln
1011 Farm Ln
1011 Farm Ln
Sold

1011 Farm Ln

1011 FARM LANE, AMBLER, PA 19002

$793,500
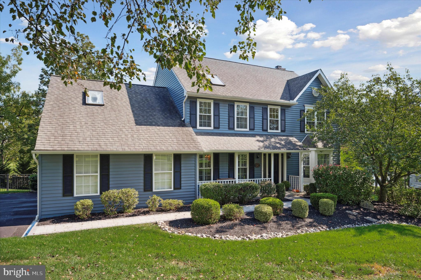
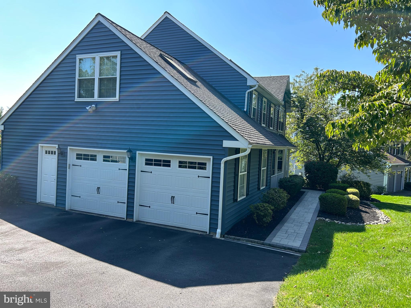
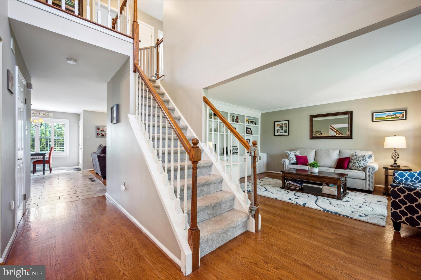
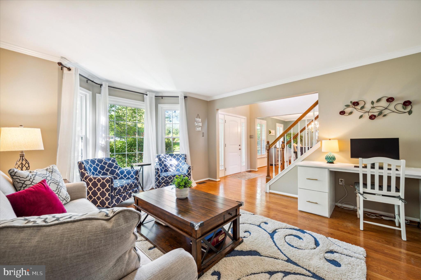
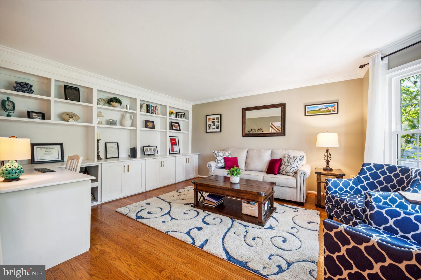
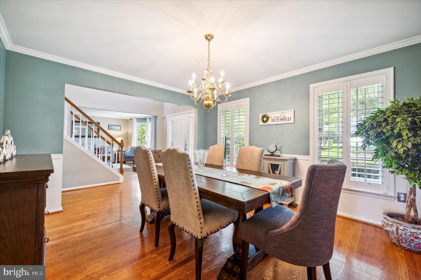
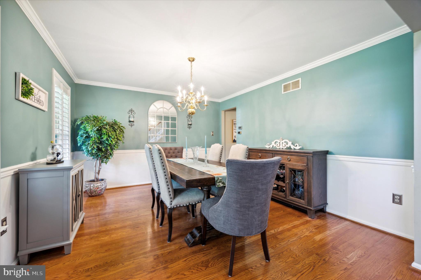
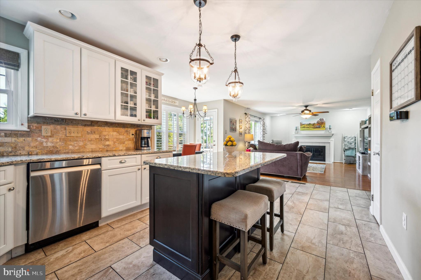
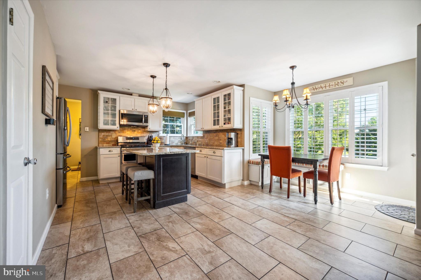
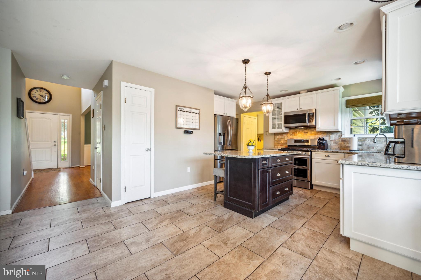
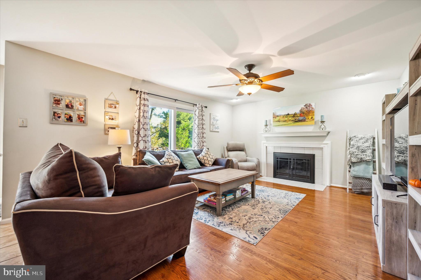
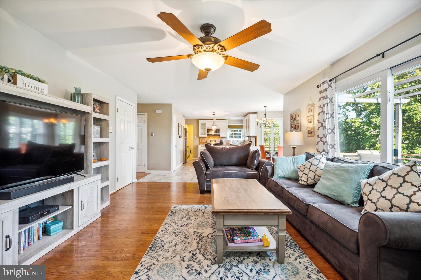
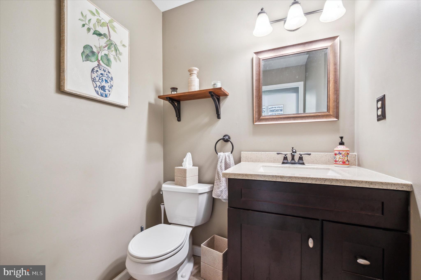
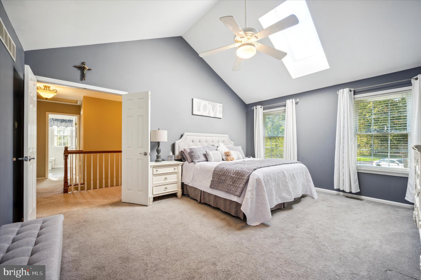
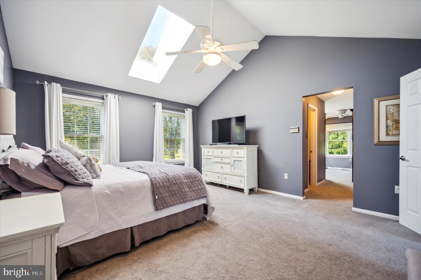
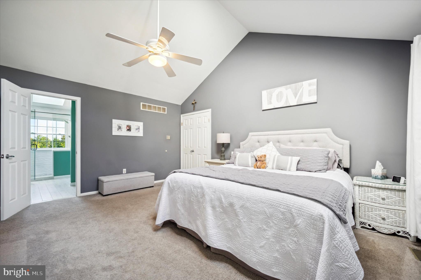
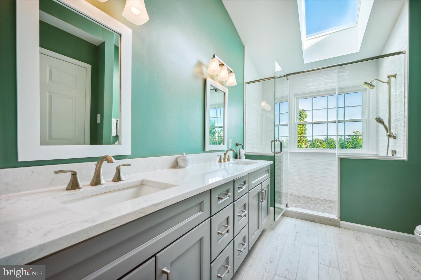
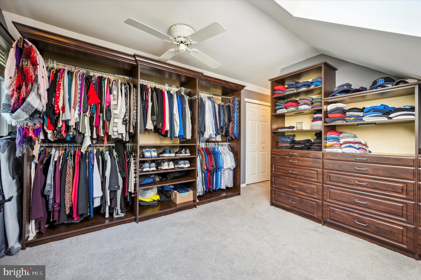
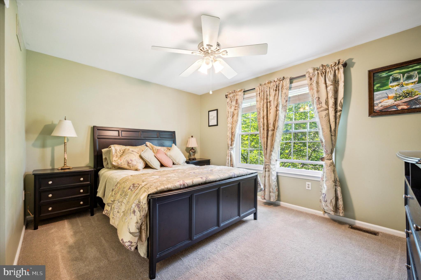
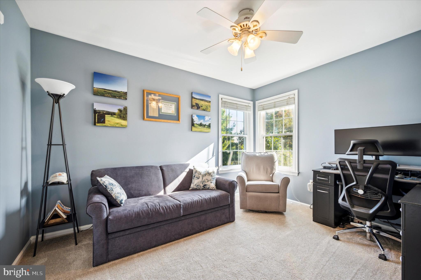
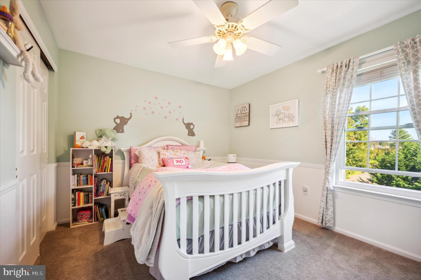
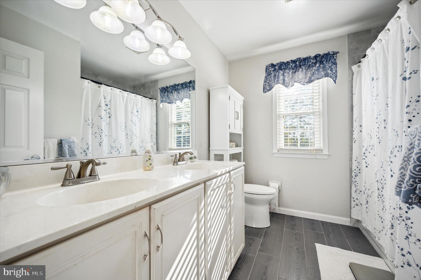
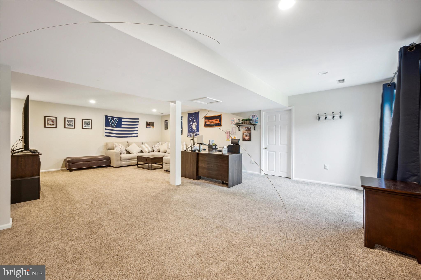
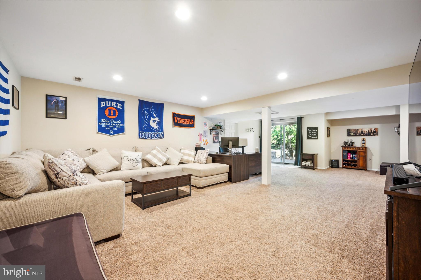
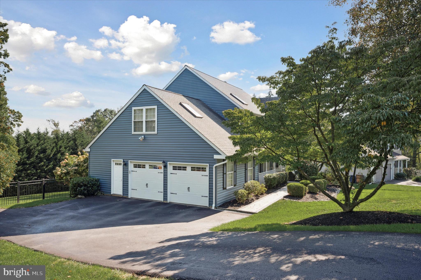
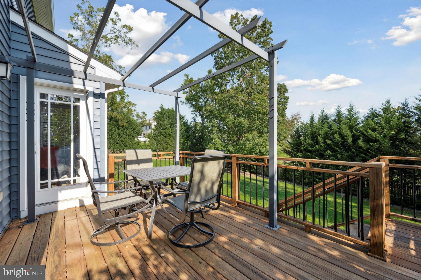
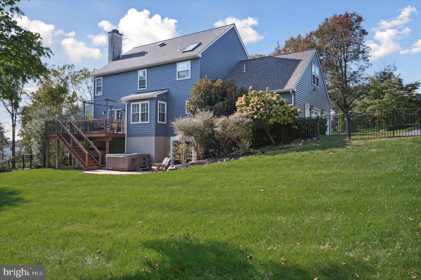
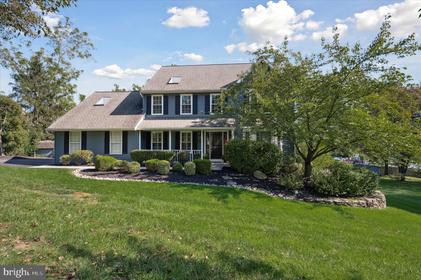
Turn-key describes this immaculate four bedroom classic colonial; blending modern upgrades with classic charm. The open floor plan creates a seamless flow between living spaces. As you enter through the front door, to the left is the formal dining room; to the right of the staircase is a spacious living room with beautiful built-in bookcases as well as a built-in desk - great use of space! The family room is situated right off the kitchen for a seamless transition. The streamlined fireplace is the focal point in the family room and offers a sliding door to access the expansive deck - creating a cozy atmosphere while letting in natural light. The deck offers views of the fenced in rear yard nicely framed with mature trees and plantings. There is a private gate that allows access to Fort Washington swim club - how is that for convenience! The granite island kitchen is equipped with stainless steel appliances and abundant cabinetry. The corner sink and window adds such a nice touch to this room as well as the plantation shutters. The breakfast nook is adorable with builtin seating and extra storage and windows overlooking the backyard. The mudroom has its own entrance through the garage with a built-in desk area and tons of storage. Moving upstairs to the second level you will find 4 spacious bedrooms including the Primary Suite with an amazing walk-in closet and dressing area. The newly renovated ensuite bathroom equipped with double vanity, a stunning tile frameless shower with a skylight. All of the bedrooms have ample closet space and have a generous layout perfect for family or guests. The fully finished basement has a very generous layout with tons of storage and leads to the rear paved patio with hot tub. The lush landscaping and cozy front porch adds to the home's curb appeal. Great location in the Upper Dublin school district - minutes from downtown Ambler, regional rails and major routes.
Schedule a showing today!

4
beds

3
baths

3,378 Sq.Ft. LIVING AREA

0.42 Acres lot

Features & Amenities

Interior

  • total bedrooms4
  • Total bathrooms3
  • full bathrooms2
  • half bathroom1
  • Flooring Ceramic Tile, Hardwood

Area & Lot

  • Status Sold
  • Date Sold November 10, 2023
  • Living Area3,378 Sq.Ft.
  • Lot Area0.42 Acres
  • MLS® IDPAMC2085430
  • TypeResidential
  • YEAR BUILT1992
  • Architecture StylesColonial
  • Elementary SchoolFORT WASHINGTON
  • High SchoolUPPER DUBLIN
  • School DistrictUPPER DUBLIN

Exterior

  • Garage Space2.0
  • water SourcePublic
  • parkingAttached
  • HEAT TYPENatural Gas, Forced Air
  • AIR CONDITIONINGCentral Air
  • sewerPublic Sewer
  • SubstructureConcrete Perimeter

Financial

  • Sales Price$793,500
  • Real Estate Tax $11,658/yr
  • Zoning RESIDENTIAL

Work With Patty

Experience unparalleled real estate service backed by over 35 years of expertise in design, sales, and staging, ensuring your buying or selling journey is a seamless and rewarding life event.

Follow Me on Instagram