100 VILLA DRIVE
100 VILLA DRIVE
100 VILLA DRIVE
100 VILLA DRIVE
100 VILLA DRIVE
100 VILLA DRIVE
100 VILLA DRIVE
100 VILLA DRIVE
100 VILLA DRIVE
100 VILLA DRIVE
100 VILLA DRIVE
100 VILLA DRIVE
100 VILLA DRIVE
100 VILLA DRIVE
100 VILLA DRIVE
100 VILLA DRIVE
100 VILLA DRIVE
100 VILLA DRIVE
100 VILLA DRIVE
100 VILLA DRIVE
100 VILLA DRIVE
100 VILLA DRIVE
100 VILLA DRIVE
100 VILLA DRIVE
100 VILLA DRIVE
100 VILLA DRIVE
100 VILLA DRIVE
100 VILLA DRIVE
100 VILLA DRIVE
100 VILLA DRIVE
100 VILLA DRIVE
100 VILLA DRIVE
100 VILLA DRIVE
100 VILLA DRIVE
100 VILLA DRIVE
SEE ALL PHOTOS
100 VILLA DRIVE
100 VILLA DRIVE
100 VILLA DRIVE
100 VILLA DRIVE
100 VILLA DRIVE
100 VILLA DRIVE
100 VILLA DRIVE
100 VILLA DRIVE
100 VILLA DRIVE
100 VILLA DRIVE
100 VILLA DRIVE
100 VILLA DRIVE
100 VILLA DRIVE
100 VILLA DRIVE
100 VILLA DRIVE
100 VILLA DRIVE
100 VILLA DRIVE
100 VILLA DRIVE
100 VILLA DRIVE
100 VILLA DRIVE
100 VILLA DRIVE
100 VILLA DRIVE
100 VILLA DRIVE
100 VILLA DRIVE
100 VILLA DRIVE
100 VILLA DRIVE
100 VILLA DRIVE
100 VILLA DRIVE
100 VILLA DRIVE
100 VILLA DRIVE
100 VILLA DRIVE
100 VILLA DRIVE
100 VILLA DRIVE
100 VILLA DRIVE
100 VILLA DRIVE
Sold

100 VILLA DRIVE

100 VILLA DRIVE, WARMINSTER, PA 18974

$710,000
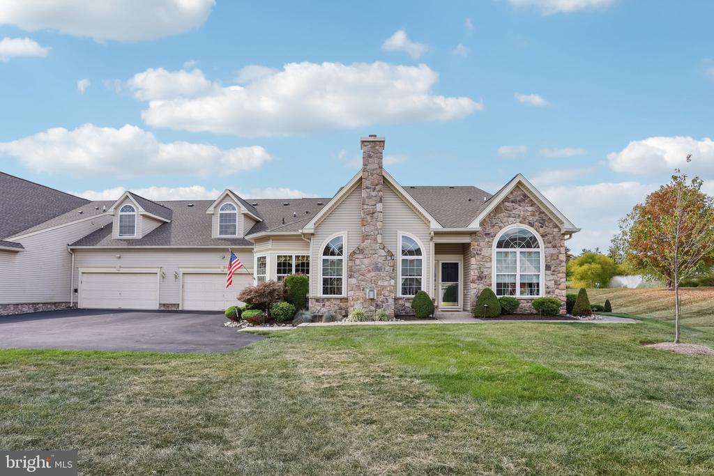
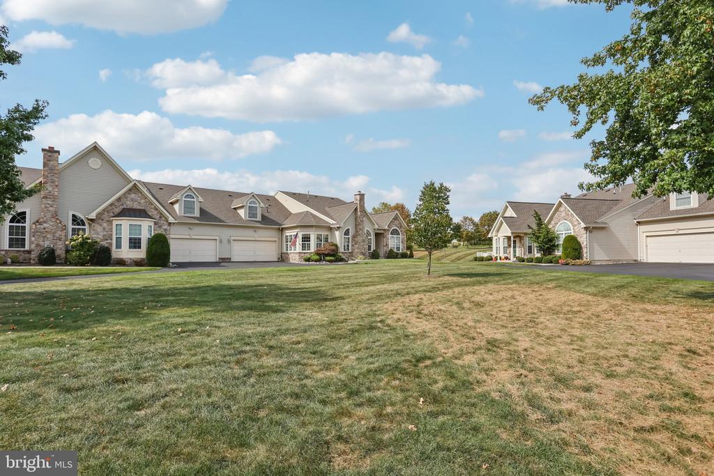
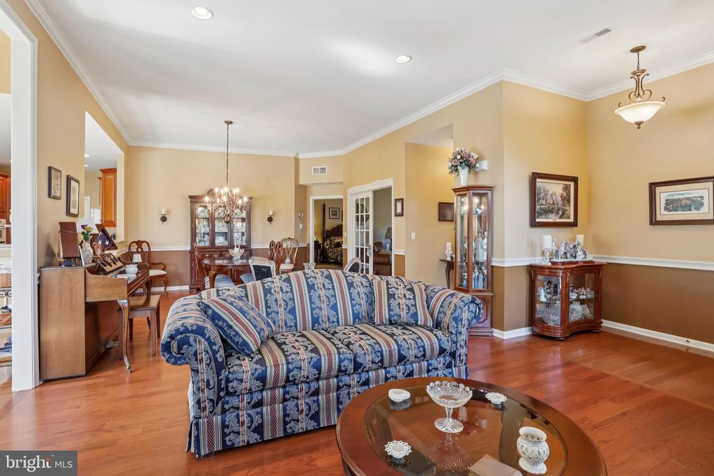
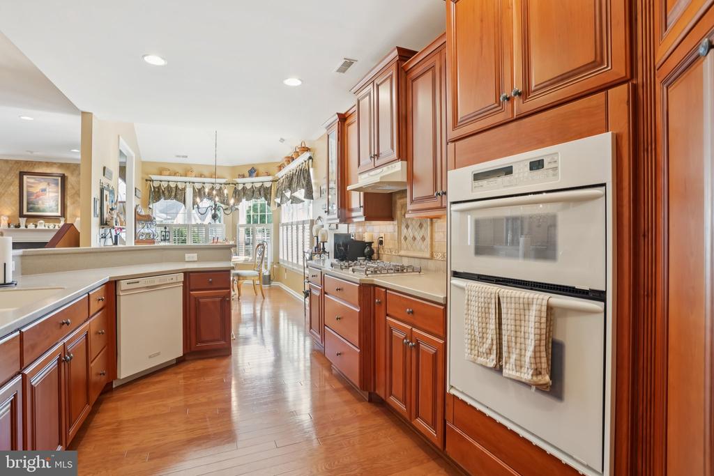
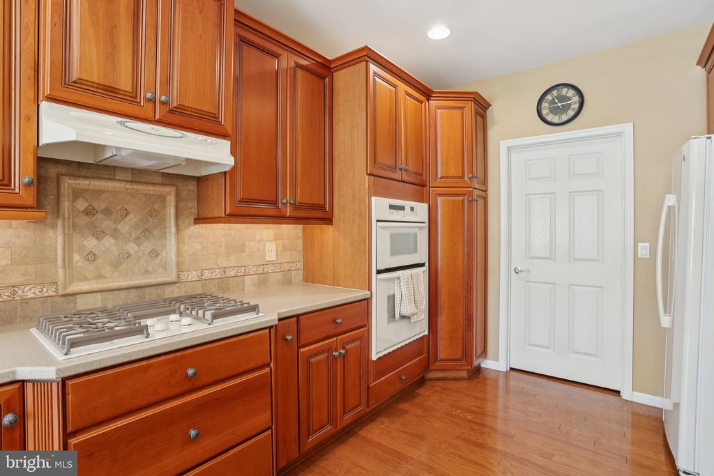
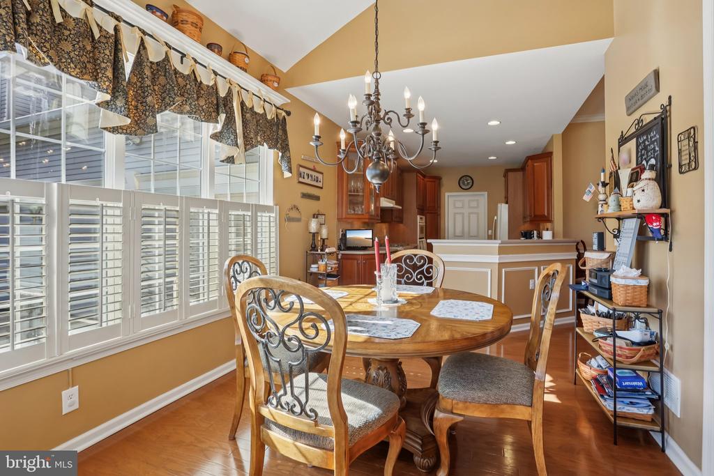
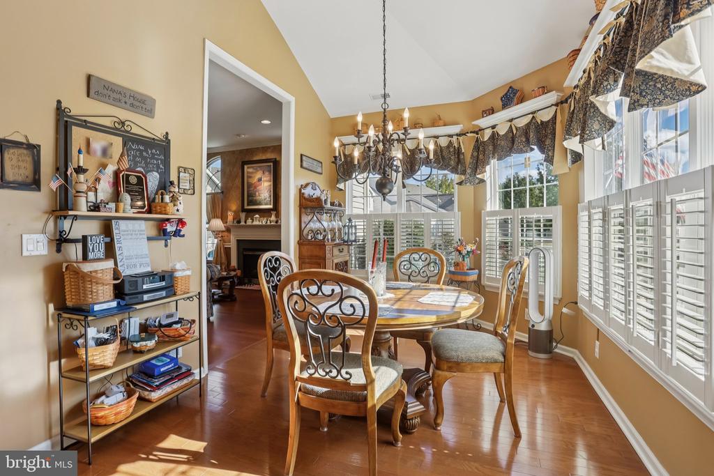
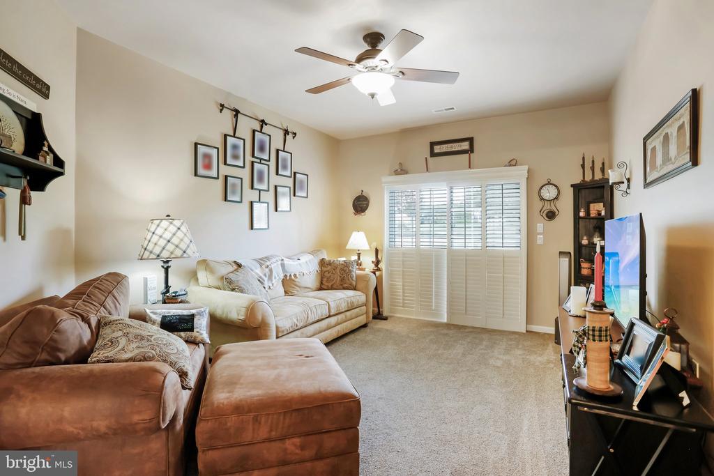
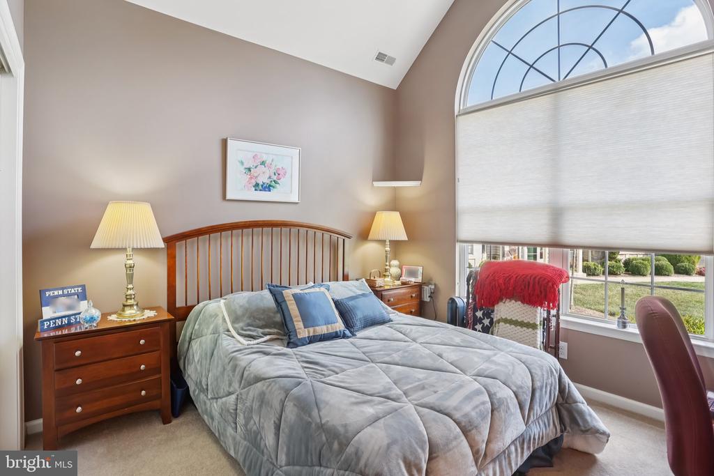
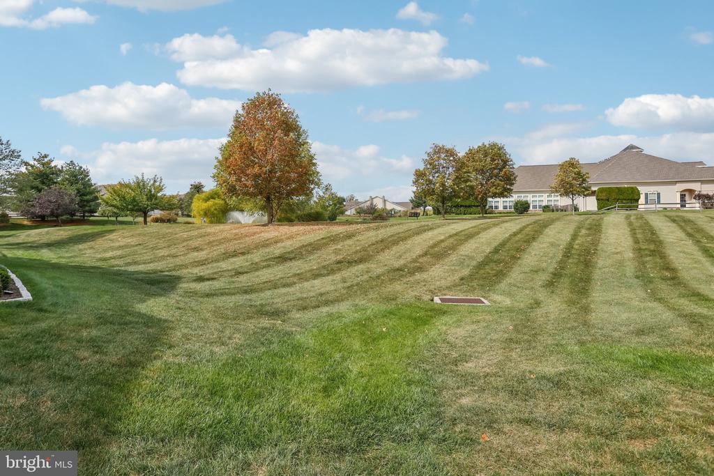
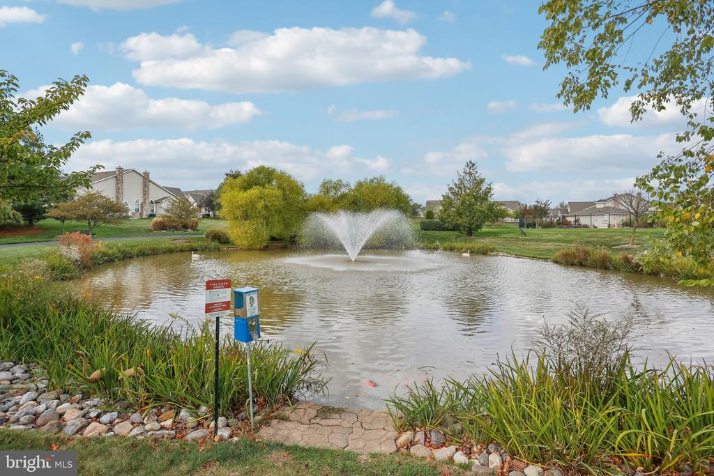
Welcome to the highly sought-after Villas at Five Ponds and this beautiful Willow model, ideally positioned in one of the community's most desirable locations--backing directly to the serene pond. With only two homes on this private driveway, you'll enjoy a rare sense of privacy, additional front yard space, and peaceful water views.

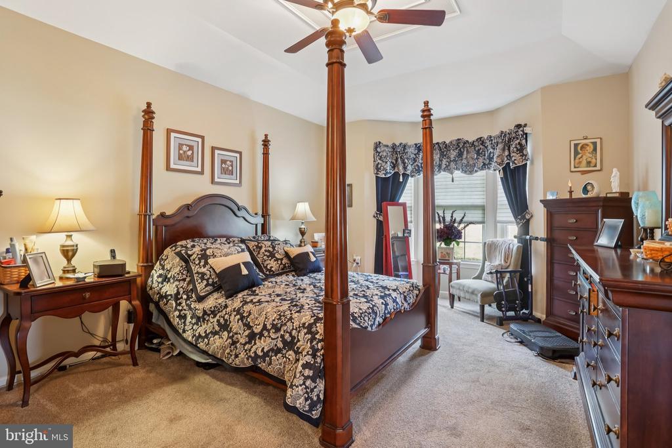
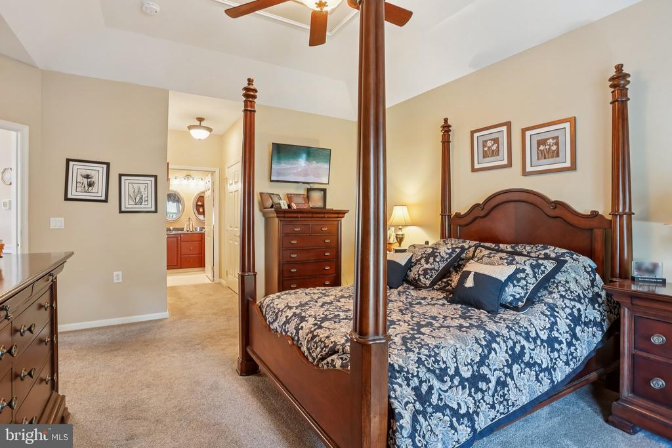
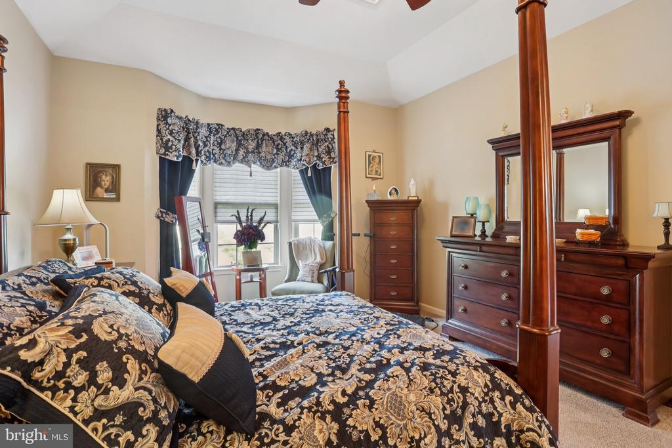
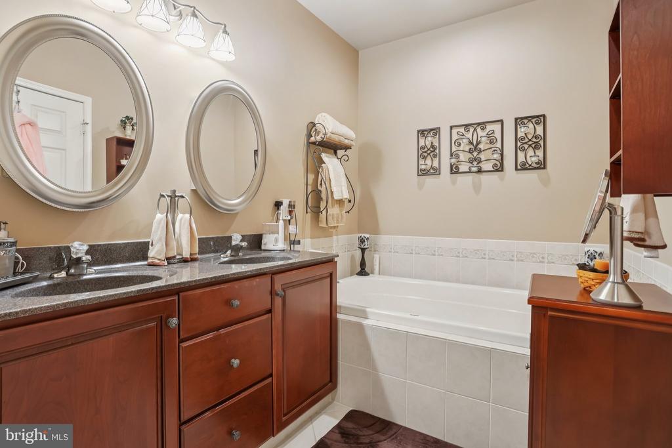
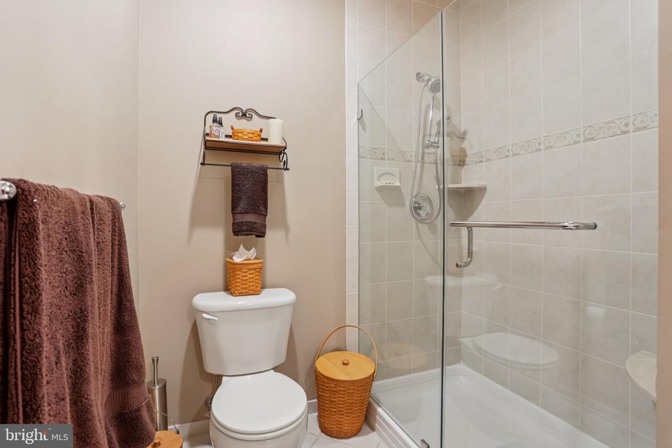
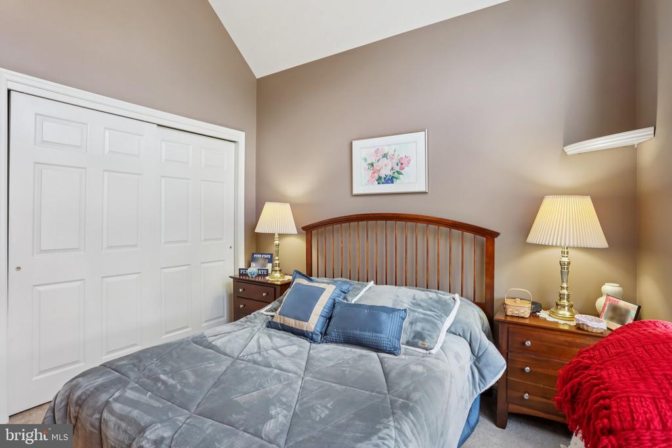
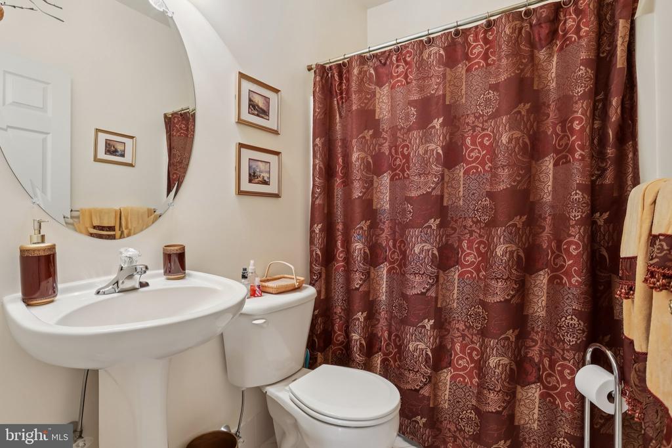
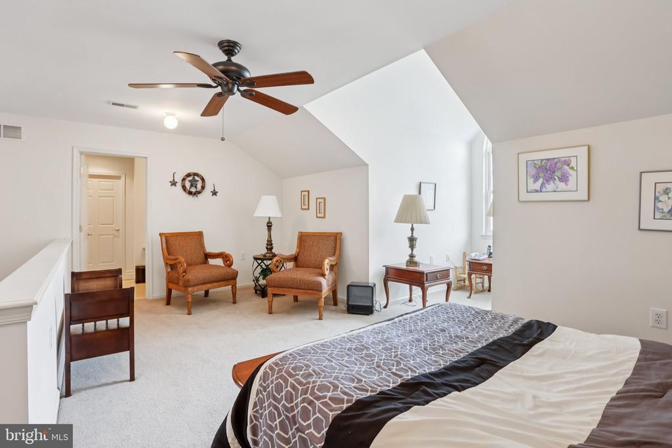
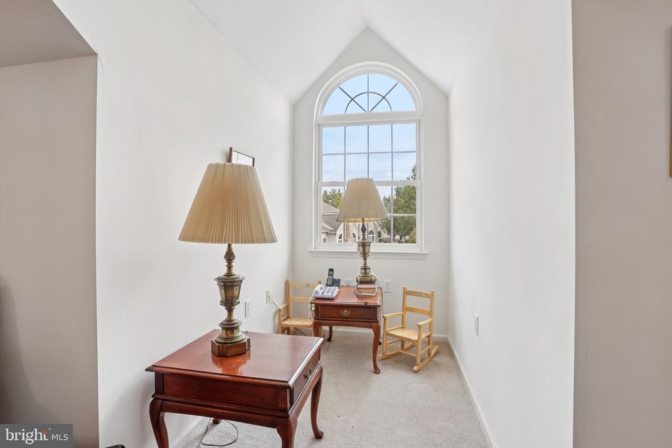
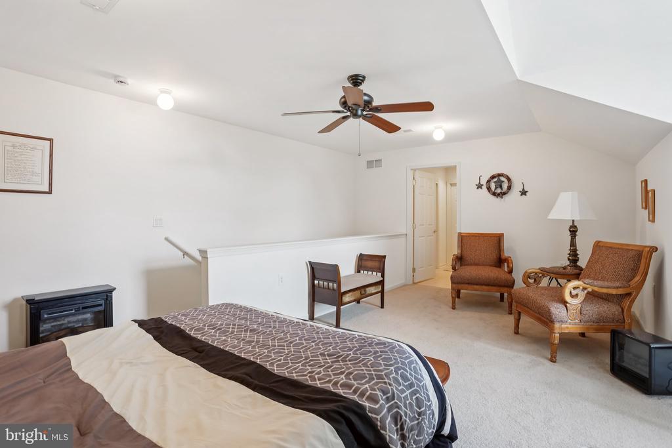
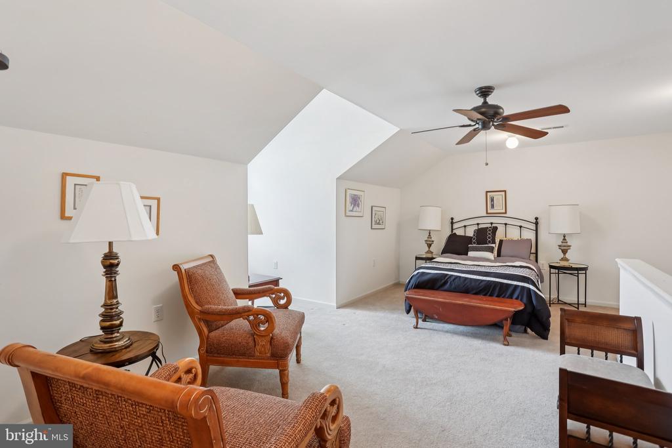
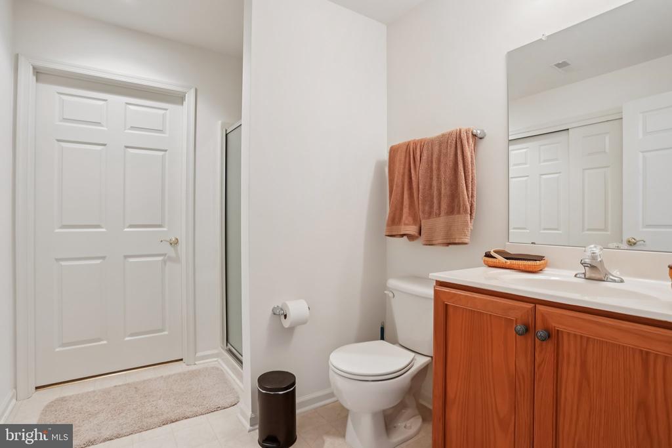
This spacious home features 2 bedrooms and 2 full baths on the main level, plus an additional bedroom/flex space and full bath in the loft, perfect for guests, a home office, or hobby area. The primary suite offers a luxurious main bath complete with a jacuzzi tub, dual vanities and a modern walk-in shower.

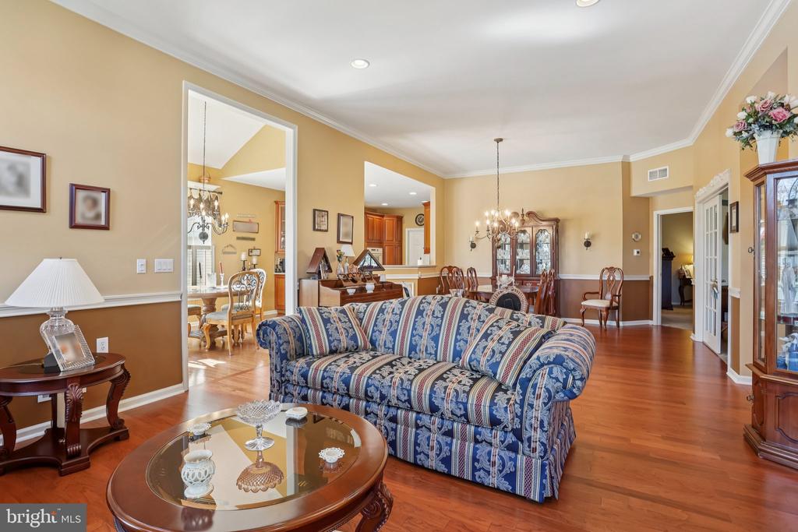
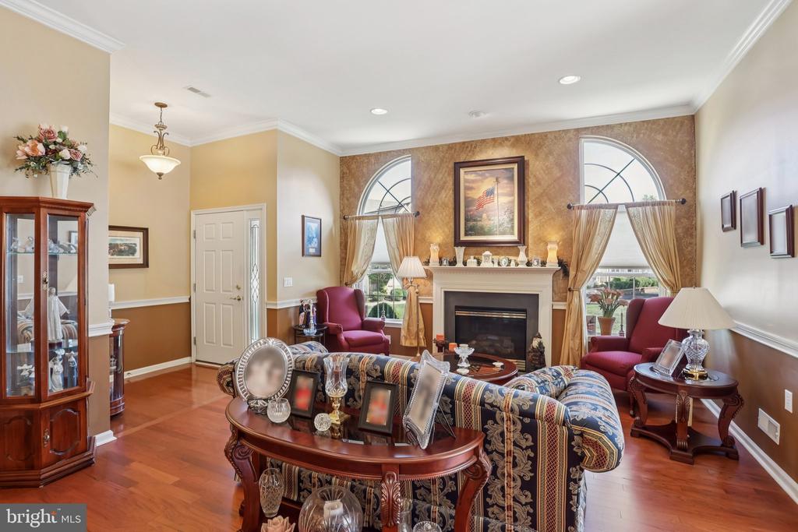
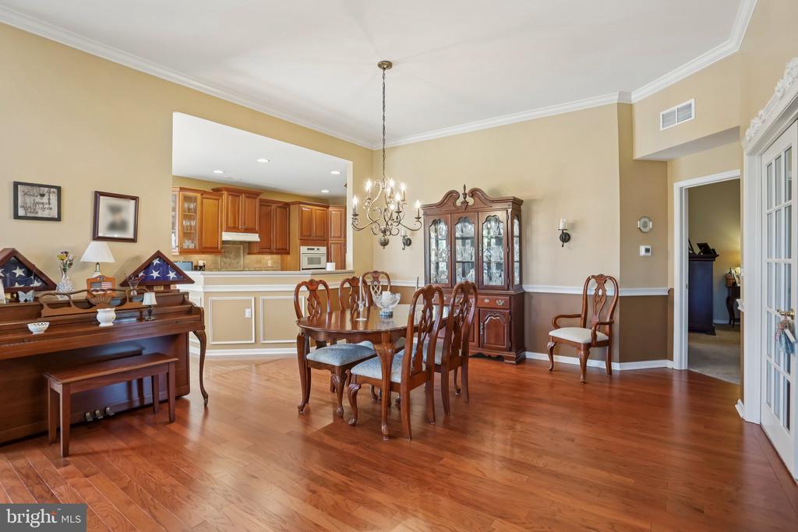
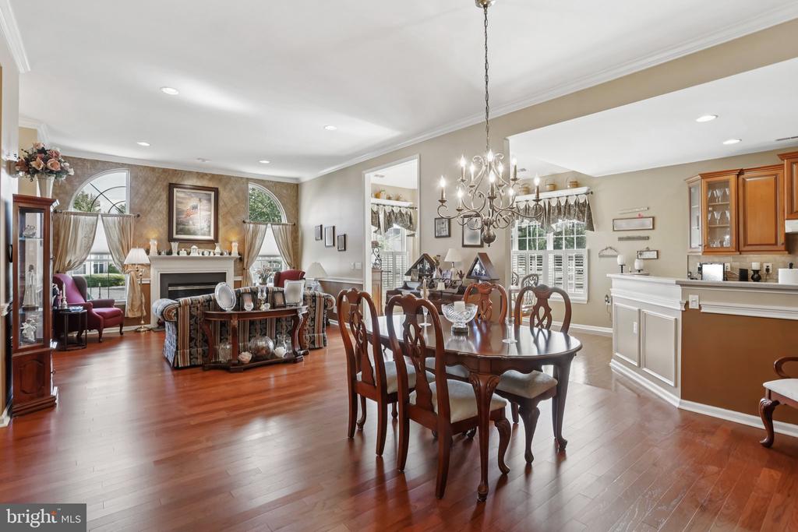
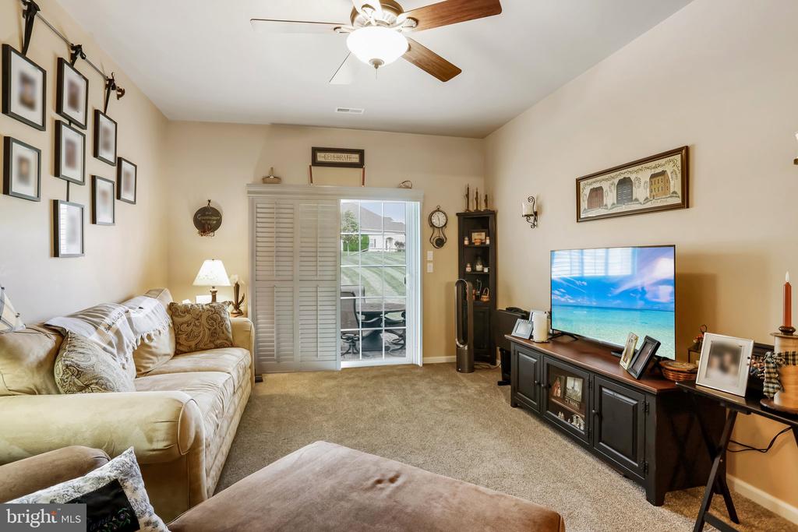
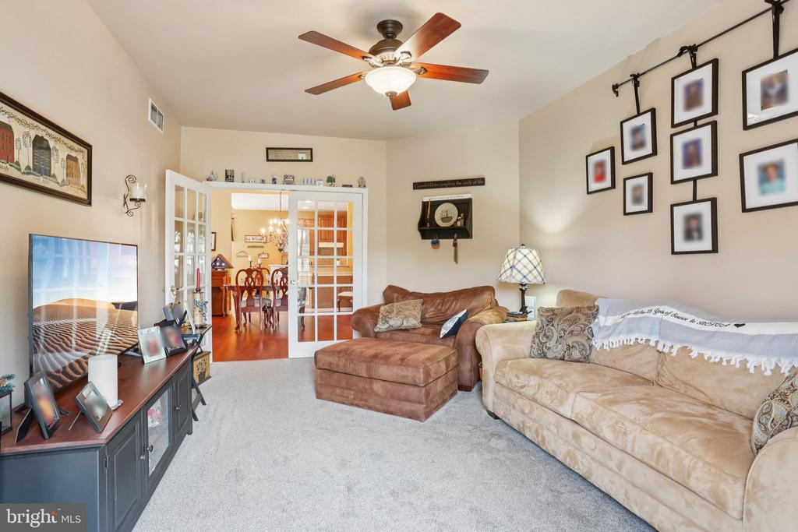
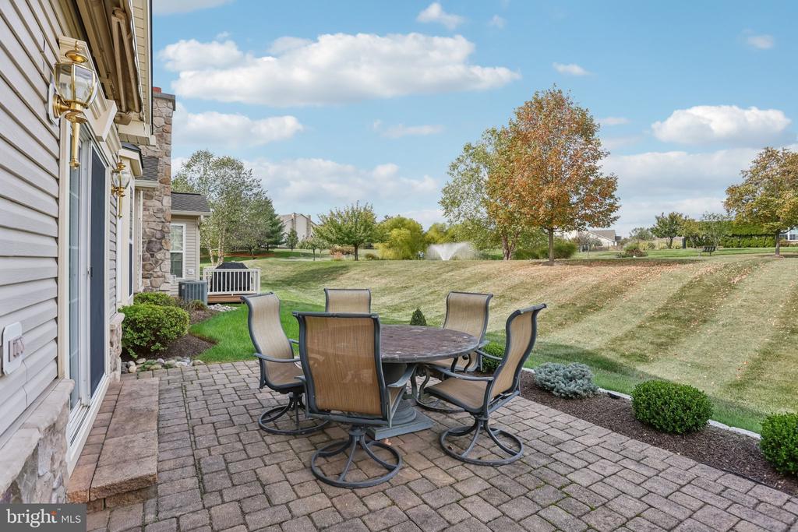
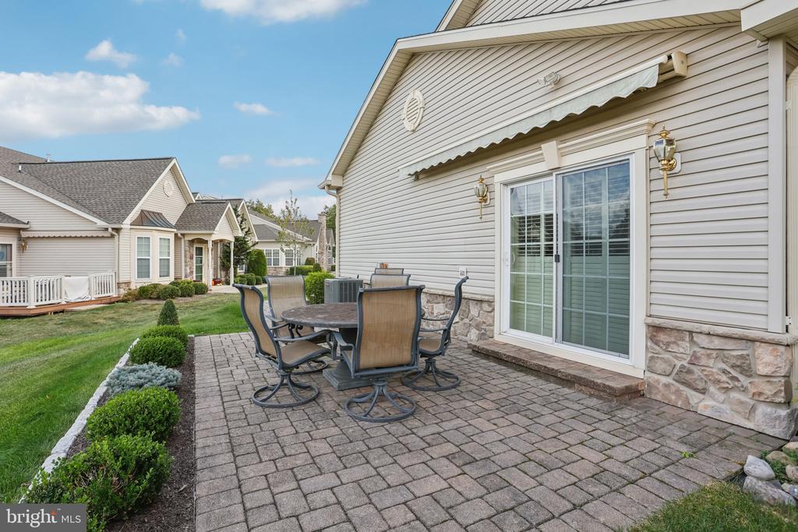
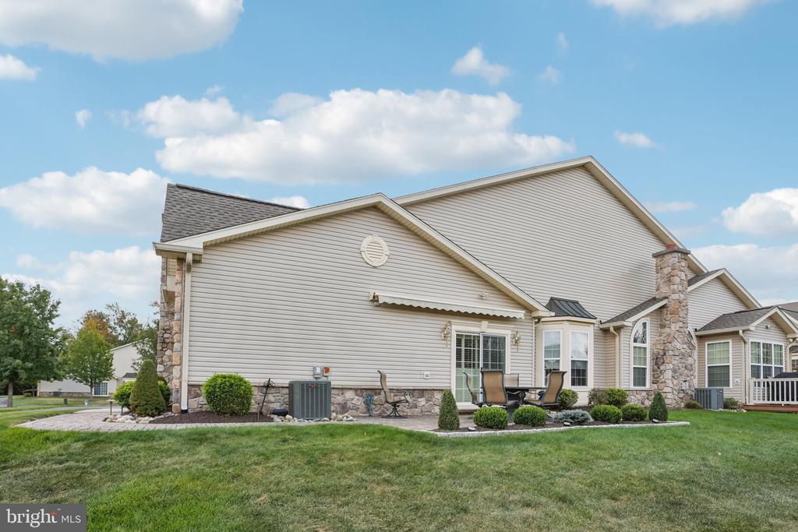
The open-concept living and dining areas flow effortlessly and is open to the kitchen for easy entertaining. The spacious family room leads to a private back patio with a retractable awning--ideal for relaxing or entertaining while taking in the tranquil pond views.

Not only is there a new roof (Sept 2025) and new HVAC (Oct 2024), you also get to experience maintenance-free living in this active, amenity-rich community featuring a clubhouse, indoor and outdoor pools, fitness center, and tennis/pickleball courts. With its unbeatable location and thoughtful layout, this Willow model is the perfect blend of comfort, elegance, and convenience.

3
beds

3
baths

2,378 Sq.Ft. LIVING AREA

4,316 Sq.Ft. lot

Features & Amenities

Interior

  • total bedrooms3
  • Total bathrooms3
  • full bathrooms3
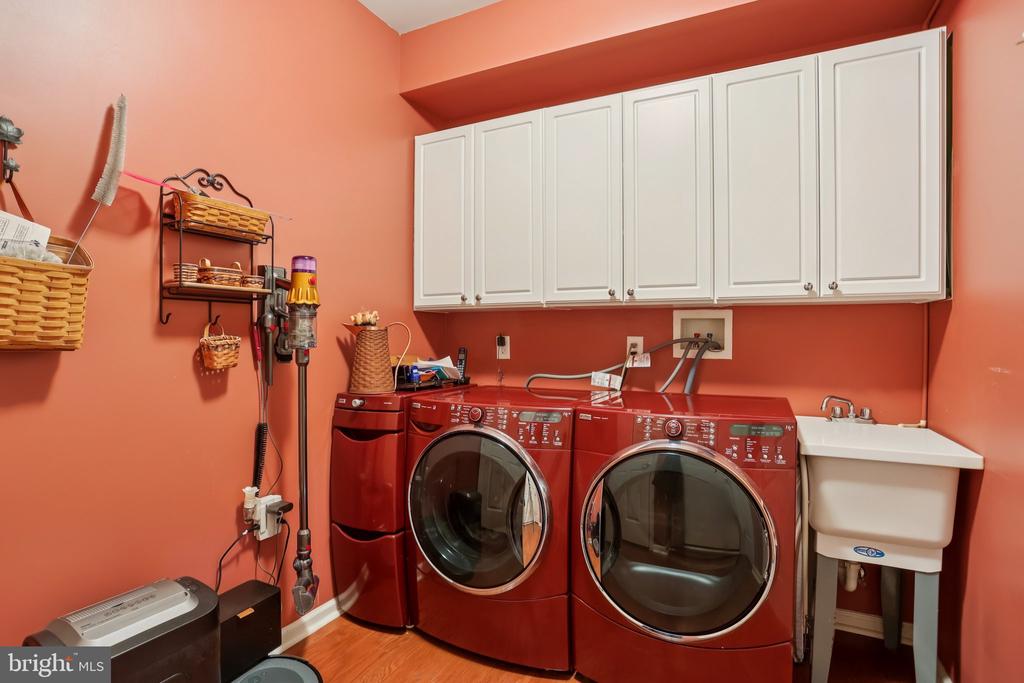
  • Laundry room Main Floor
  • Flooring Ceramic Tile, Carpet, Hardwood
  • Fireplace Gas/Propane
  • APPLIANCES Built-In Microwave, Dishwasher, Disposal, Dryer, Freezer, Oven - Double, Oven - Wall, Oven - Self Cleaning, Range Hood, Refrigerator, Washer, Water Conditioner - Owned, Water Heater, Built-In Range
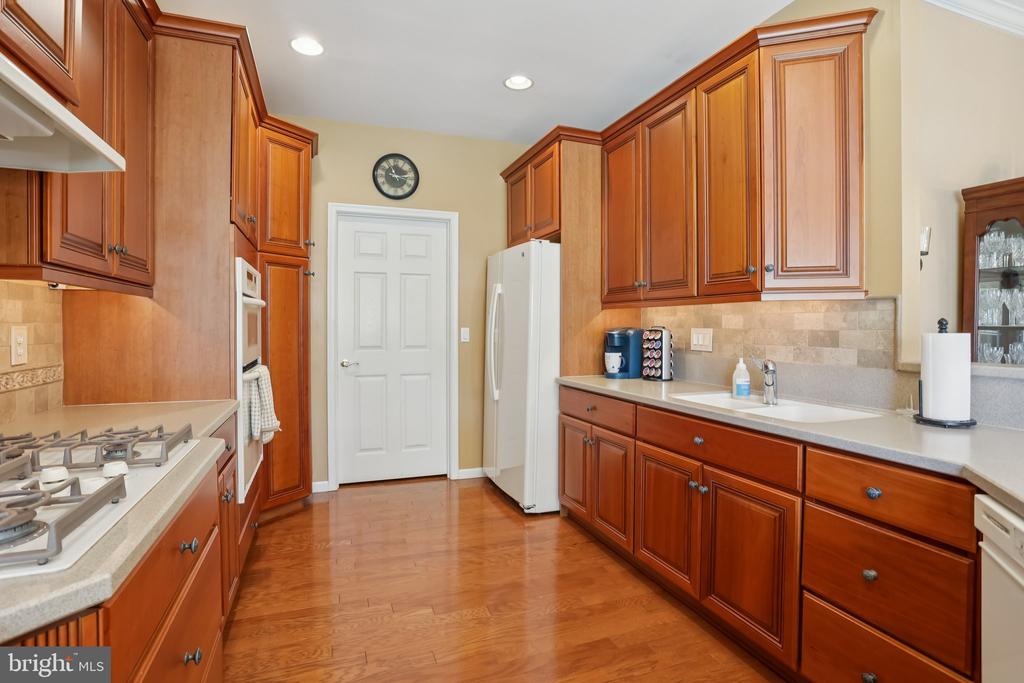
  • other interior Features Bathroom - Jetted Tub, Bathroom - Tub Shower, Bathroom - Walk-In Shower, Breakfast Area, Ceiling Fan(s), Combination Dining/Living, Combination Kitchen/Dining, Dining Area, Entry Level Bedroom, Floor Plan - Open, Kitchen - Eat-In, Kitchen - Gourmet, Kitchen - Island, Primary Bath(s), Recessed Lighting, Walk-in Closet(s), Water Treat System, Window Treatments, Wood Floors

Area & Lot

  • Status Sold
  • Date Sold January 27, 2026
  • Living Area2,378 Sq.Ft.
  • Total Area2,378 Sq.Ft.
  • Lot Area4,316 Sq.Ft.
  • MLS® IDPABU2107158
  • TypeResidential
  • YEAR BUILT2005
  • Architecture StylesRanch/Rambler
  • Elementary SchoolWILLOW DALE
  • Middle SchoolLOG COLLEGE
  • High SchoolWILLIAM TENNENT
  • School DistrictCENTENNIAL

Exterior

  • STORIES2
  • Garage Space2.0
  • water SourcePublic
  • PoolYes - Community
  • lot featuresBacks - Open Common Area
  • parkingAttached Garage, Driveway
  • HEAT TYPEForced Air
  • AIR CONDITIONINGCentral A/C
  • sewerPublic Sewer
  • SubstructureOther
  • Disability FeaturesNone
  • HOA AmenitiesClub House, Common Grounds, Fitness Center, Jog/Walk Path, Pool - Indoor, Pool - Outdoor
  • other exterior FeaturesAwning(s), Exterior Lighting, Sidewalks

Financial

  • Sales Price$710,000
  • Real Estate Tax $8,730/yr
  • HOA $390/mo
  • Zoning AQC

Work With Patty

Experience unparalleled real estate service backed by over 35 years of expertise in design, sales, and staging, ensuring your buying or selling journey is a seamless and rewarding life event.

Follow Me on Instagram