100 MAGNOLIA COURT
Sold

100 MAGNOLIA COURT

100 MAGNOLIA COURT, COLLEGEVILLE, PA 19426

$420,000
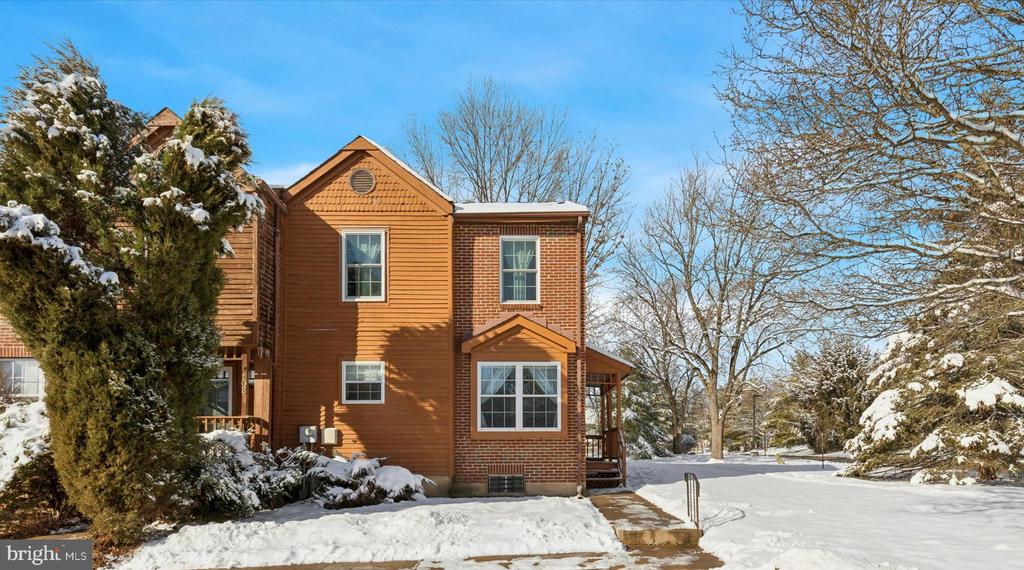
Don't miss this end-unit townhome in the tree lined Perkiomen Woods Community. Adjacent to the Perkiomen Trail, you couldn't ask for a better location! Three bedrooms, two full baths and one half bath in over 1,596 square feet of living space. The finished lower level offers versatile space for a cozy den, home office or playroom, significantly adding to your living space. Beautifully maintained vinyl plank floors greet you on the first floor. The updated kitchen offers a ceramic tile floor and backsplash, modern cabinetry with a pantry, granite counters and a spacious area for dining. Stainless steel appliances. There is a two door closet to accomodate first floor laundry if you desire. Kitchen windows provide abundant natural light. A stately gas fireplace is the focal point of the living area room along with three pane sliding glass doors that open to a large, wooden deck. The open staircase holds a picture window topped with a stained glass accent. Three nicely sized bedrooms offer generous closet space. The primary bedroom includes a full bathroom complete with vanity and soaking tub-shower. Affordable HOA : Two designated parking spots, guest parking, lawn maintenance, snow removal. Community Amenities: Residents enjoy full access to an outdoor swimming pool, tennis courts, playground and clubhouse. Convenient location: Situated by an entrance to the picturesque Perkiomen Trail. Located minutes from major highways, Providence Town Center, Wegmans, and the charming towns of Phoenixville and Skippack.
3
beds

3
baths

1,596 Sq.Ft. LIVING AREA

3,990 Sq.Ft. lot

Features & Amenities

Interior

  • total bedrooms3
  • Total bathrooms3
  • full bathrooms2
  • half bathroom1
  • Flooring Carpet, Ceramic Tile, Hardwood
  • APPLIANCES Built-In Microwave, Built-In Range, Dishwasher, Dryer - Gas, Oven - Self Cleaning, Oven/Range - Gas, Refrigerator
  • other interior Features Bathroom - Soaking Tub, Bathroom - Tub Shower, Breakfast Area, Carpet, Chair Railings, Dining Area, Floor Plan - Open, Kitchen - Eat-In, Primary Bath(s), Walk-in Closet(s), Wood Floors

Area & Lot

  • Status Sold
  • Date Sold March 20, 2026
  • Living Area1,596 Sq.Ft.
  • Total Area3,132 Sq.Ft.
  • Lot Area3,990 Sq.Ft.
  • MLS® IDPAMC2165240
  • TypeTownhouse
  • YEAR BUILT1990
  • Architecture StylesTraditional
  • Elementary SchoolOAKS
  • Middle SchoolSPRINGFORD
  • High SchoolSPRING-FORD SENIOR
  • School DistrictSPRING-FORD AREA

Exterior

  • STORIES2
  • water SourcePublic
  • utilitiesNatural Gas Available
  • PoolYes - Community
  • roofShingle
  • parkingParking Lot, Off Street
  • HEAT TYPECentral
  • AIR CONDITIONINGCentral A/C
  • sewerPublic Sewer
  • SubstructureConcrete Perimeter
  • Disability FeaturesNone
  • HOA AmenitiesClub House, Common Grounds, Pool - Outdoor, Reserved/Assigned Parking, Tennis Courts, Tot Lots/Playground

Financial

  • Sales Price$420,000
  • Real Estate Tax $4,919/yr
  • HOA $151/mo
  • Zoning RESIDENTIAL

Work With Patty

Experience unparalleled real estate service backed by over 35 years of expertise in design, sales, and staging, ensuring your buying or selling journey is a seamless and rewarding life event.

Follow Me on Instagram