10 BETH DRIVE
10 BETH DRIVE
10 BETH DRIVE
10 BETH DRIVE
10 BETH DRIVE
10 BETH DRIVE
10 BETH DRIVE
10 BETH DRIVE
10 BETH DRIVE
10 BETH DRIVE
10 BETH DRIVE
10 BETH DRIVE
10 BETH DRIVE
10 BETH DRIVE
10 BETH DRIVE
10 BETH DRIVE
10 BETH DRIVE
10 BETH DRIVE
10 BETH DRIVE
10 BETH DRIVE
10 BETH DRIVE
10 BETH DRIVE
10 BETH DRIVE
10 BETH DRIVE
10 BETH DRIVE
10 BETH DRIVE
10 BETH DRIVE
10 BETH DRIVE
10 BETH DRIVE
10 BETH DRIVE
10 BETH DRIVE
SEE ALL PHOTOS
10 BETH DRIVE
10 BETH DRIVE
10 BETH DRIVE
10 BETH DRIVE
10 BETH DRIVE
10 BETH DRIVE
10 BETH DRIVE
10 BETH DRIVE
10 BETH DRIVE
10 BETH DRIVE
10 BETH DRIVE
10 BETH DRIVE
10 BETH DRIVE
10 BETH DRIVE
10 BETH DRIVE
10 BETH DRIVE
10 BETH DRIVE
10 BETH DRIVE
10 BETH DRIVE
10 BETH DRIVE
10 BETH DRIVE
10 BETH DRIVE
10 BETH DRIVE
10 BETH DRIVE
10 BETH DRIVE
10 BETH DRIVE
10 BETH DRIVE
10 BETH DRIVE
10 BETH DRIVE
10 BETH DRIVE
10 BETH DRIVE
Sold

10 BETH DRIVE

10 BETH DRIVE, AMBLER, PA 19002

$1,000,000
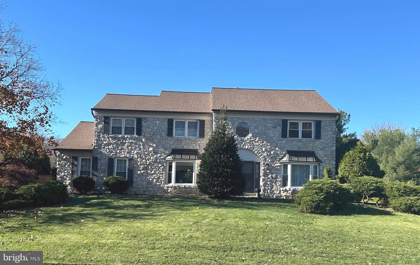
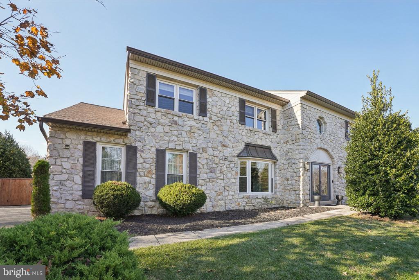
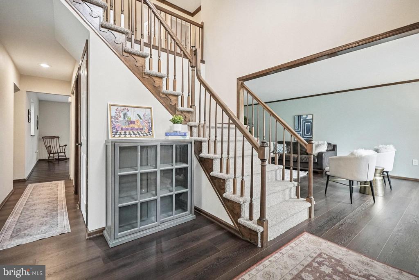
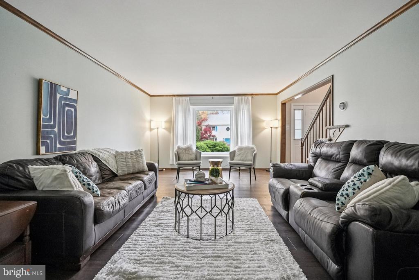
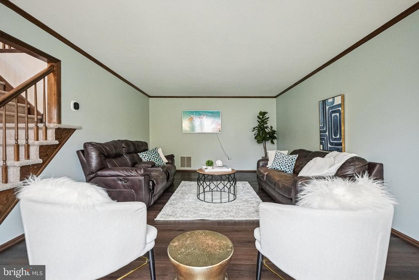
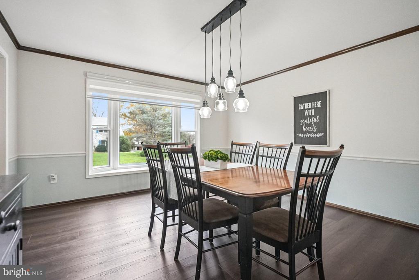
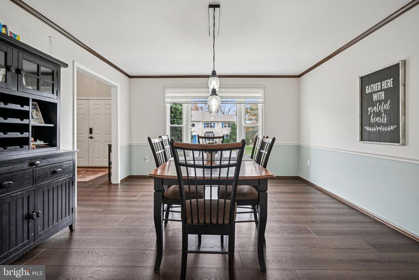
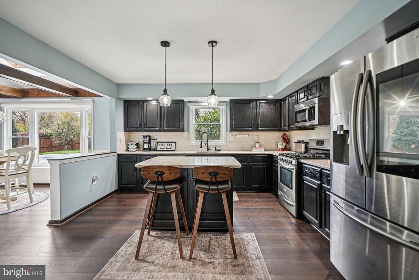
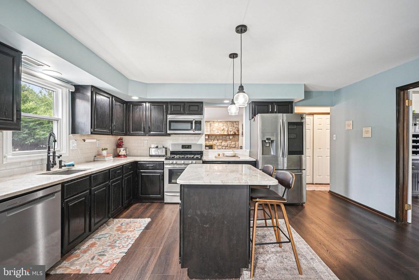
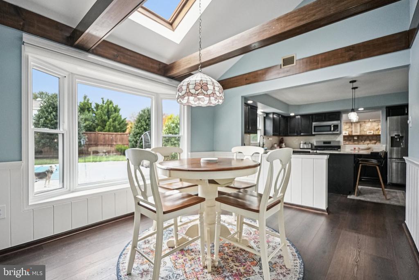
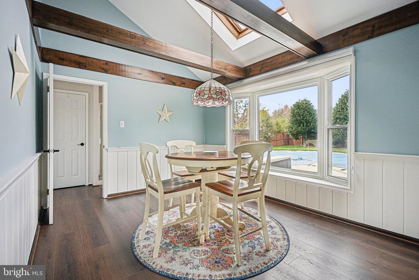
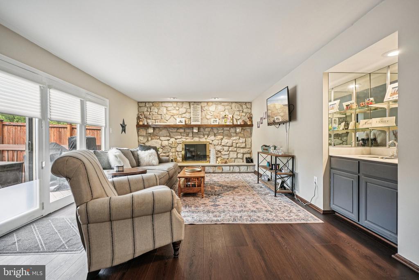
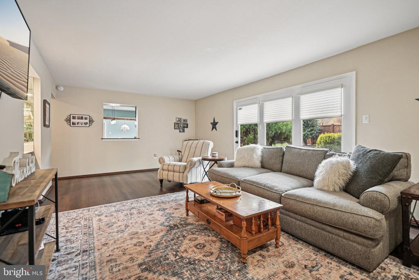
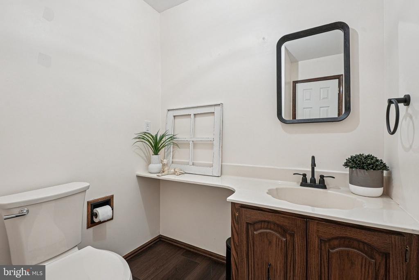
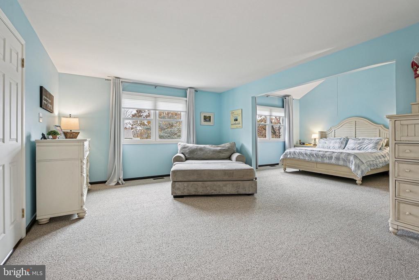
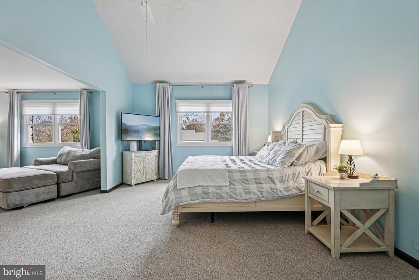
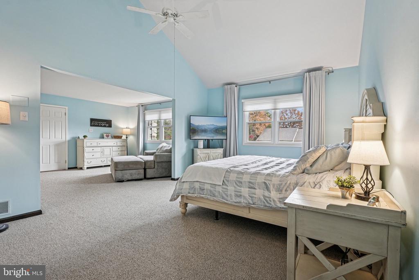
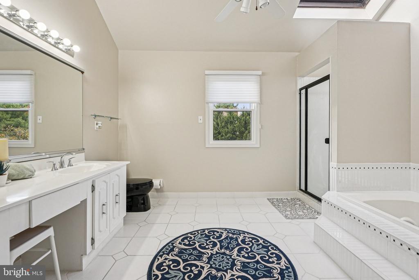
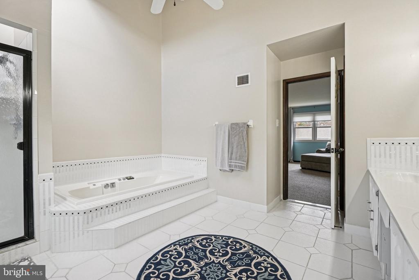
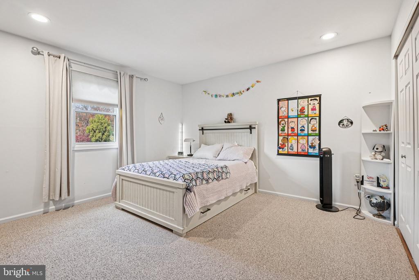
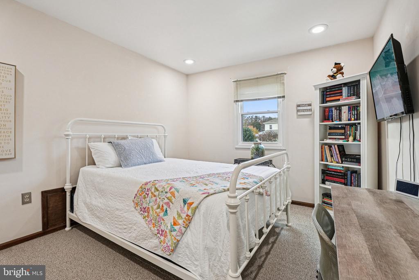
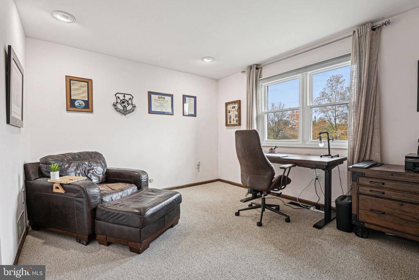
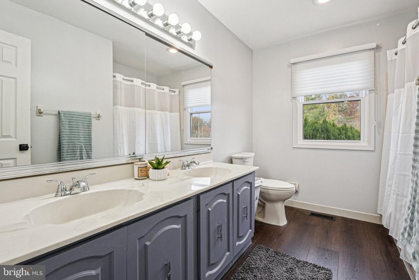
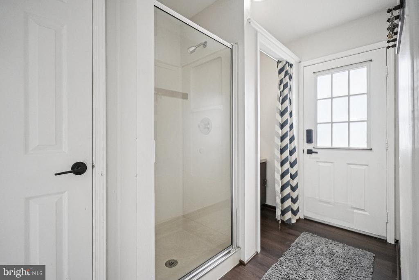
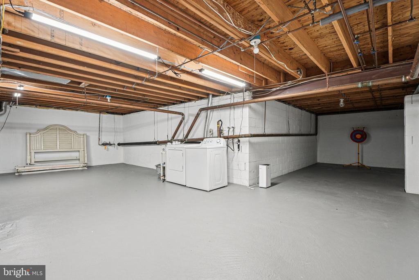
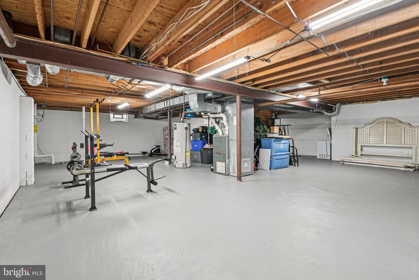
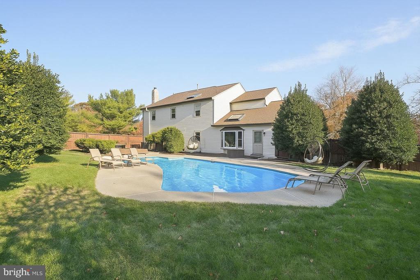
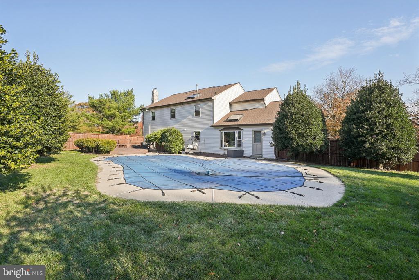
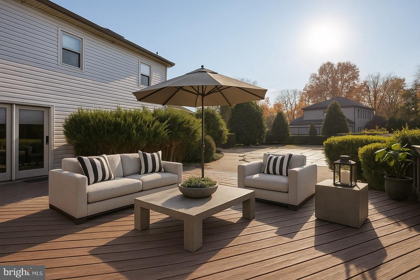
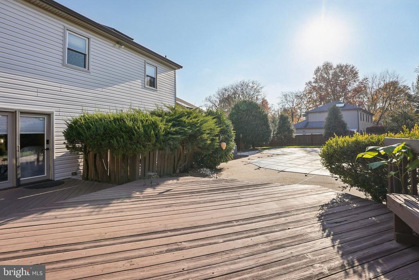
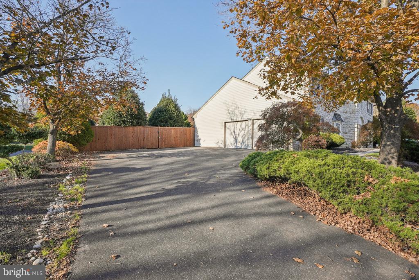
Set within Ambler's prestigious Gwynedd Hill community, this sophisticated stone Colonial at 10 Beth Drive blends timeless architecture with refined modern living. A manicured front lawn, mature landscaping, and a classic facade create a lasting first impression. Inside, 8-foot ceilings and sun-filled rooms highlight an intuitive layout designed for both entertaining and everyday comfort. The expansive living room features a picturesque bay window overlooking the lush front grounds, while the dining room impresses with chair rail accents and a designer farmhouse chandelier. At the heart of the home, the gourmet kitchen gleams with stainless-steel appliances, a center island with seating for two, neutral stone countertops, recessed lighting, and a walk-in pantry. The kitchen flows effortlessly into a vaulted breakfast room wrapped in windows and exposed wood beams, a breathtaking space overlooking the pool. A comfortable family room with a wet bar and a stone wood-burning fireplace provides seamless access to multiple decks, perfect for al fresco gatherings. A powder room and a full pool bath/changing area complete the main level, adding convenience and functionality. Upstairs, the primary suite offers a serene retreat with vaulted ceilings, a sitting area, and multiple closets including a walk-in, plus a luxurious ensuite bath. Three additional bedrooms with generous closet space, a full hall bath with tub, and a linen closet complete the second floor. The unfinished lower level offers abundant storage or the opportunity to create a fitness area or custom recreation space, with laundry located on this level. Step outside to your private resort-style backyard, featuring an in-ground pool, spa, and multiple entertaining decks surrounded by privacy fencing and mature greenery. Thoughtful updates--including the roof (2018), privacy fence (2022), replacement windows, siding, gutters, fascia, soffits (2022), and Bradford White water heater (2022)--add lasting value. Additional enhancements include Hunter Douglas and custom blinds, luxury wide-plank vinyl flooring, and newer pool equipment (heater 2023).
Located within the award-winning Wissahickon School District and on one of four cul-de-sac streets in the development, this exceptional home combines comfort and convenience; just moments from Routes 202 and 309, Whole Foods (1.7 mi), Ambler's vibrant shops and dining, and the commuter train. HOA $500/year covers common area maintenance.

4
beds

4
baths

3,158 Sq.Ft. LIVING AREA

0.38 Acres lot

Features & Amenities

Interior

  • total bedrooms4
  • Total bathrooms4
  • full bathrooms3
  • half bathroom1
  • Laundry room Basement
  • Flooring Carpet, Luxury Vinyl Plank, Ceramic Tile
  • Fireplace Mantel(s), Stone, Wood
  • APPLIANCES Built-In Microwave, Dishwasher, Disposal, Oven/Range - Gas, Refrigerator, Stainless Steel Appliances, Water Heater - High-Efficiency
  • other interior Features Bathroom - Stall Shower, Bathroom - Tub Shower, Bathroom - Walk-In Shower, Breakfast Area, Carpet, Ceiling Fan(s), Chair Railings, Exposed Beams, Family Room Off Kitchen, Floor Plan - Traditional, Attic, Crown Moldings, Formal/Separate Dining Room, Kitchen - Eat-In, Pantry, Primary Bath(s), Recessed Lighting, Skylight(s), Upgraded Countertops, Walk-in Closet(s), Wet/Dry Bar, Window Treatments

Area & Lot

  • Status Sold
  • Date Sold December 12, 2025
  • Living Area3,158 Sq.Ft.
  • Total Area3,158 Sq.Ft.
  • Lot Area0.38 Acres
  • MLS® IDPAMC2160746
  • TypeResidential
  • YEAR BUILT1986
  • Architecture StylesColonial
  • Elementary SchoolSHADY GROVE
  • Middle SchoolWISSAHICKON
  • High SchoolWISSAHICKON SENIOR
  • School DistrictWISSAHICKON

Exterior

  • STORIES2
  • Garage Space2.0
  • water SourcePublic
  • utilitiesCable TV, Phone, Under Ground
  • PoolYes - Personal
  • roofArchitectural Shingle
  • lot featuresCorner, Cul-de-sac, Front Yard, Landscaping, No Thru Street, Rear Yard
  • parkingAttached Garage, Driveway
  • HEAT TYPECentral
  • AIR CONDITIONINGCentral A/C
  • sewerPublic Sewer
  • SubstructureBlock, Active Radon Mitigation
  • Disability Features32 wide Doors, Level Entry - Main
  • security FeaturesSmoke Detector

Financial

  • Sales Price$1,000,000
  • Real Estate Tax $9,523/yr
  • HOA $500/yr
  • Zoning RES
View Virtual Tour

Work With Patty

Experience unparalleled real estate service backed by over 35 years of expertise in design, sales, and staging, ensuring your buying or selling journey is a seamless and rewarding life event.

Follow Me on Instagram